

360 Smokey RoadBuford, GA 30518
Mortgage Calculator
Monthly Payment (Est.)
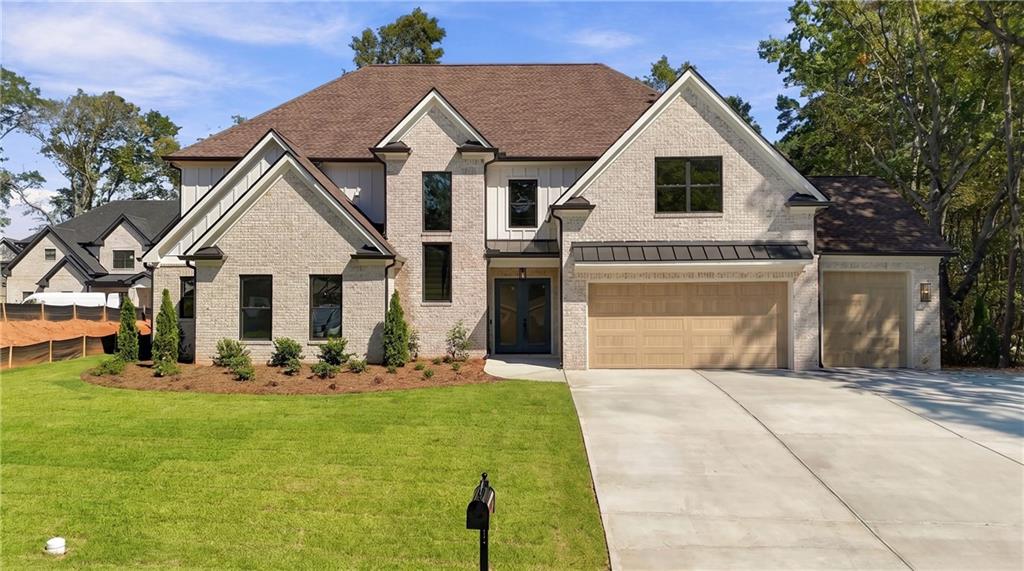
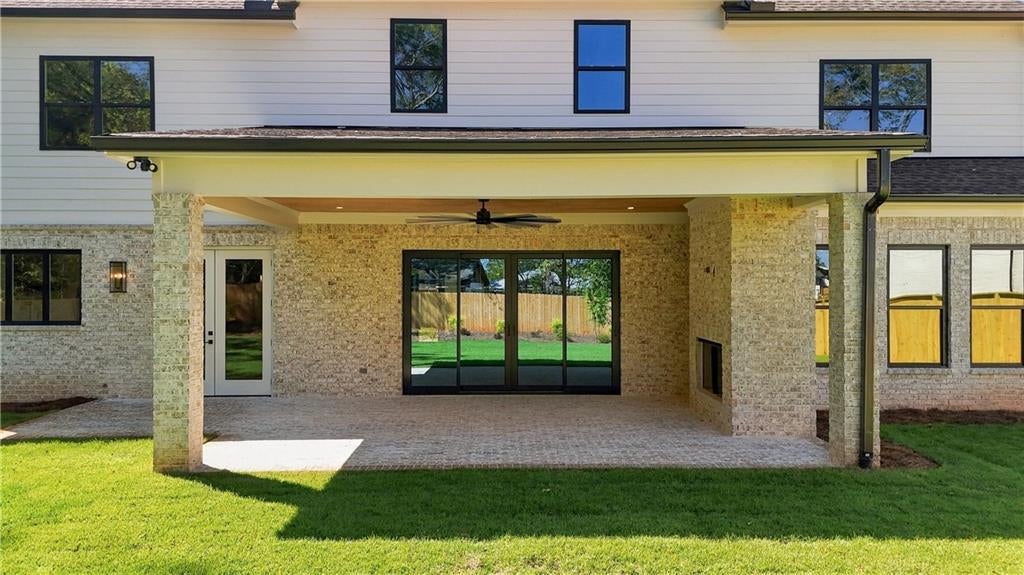
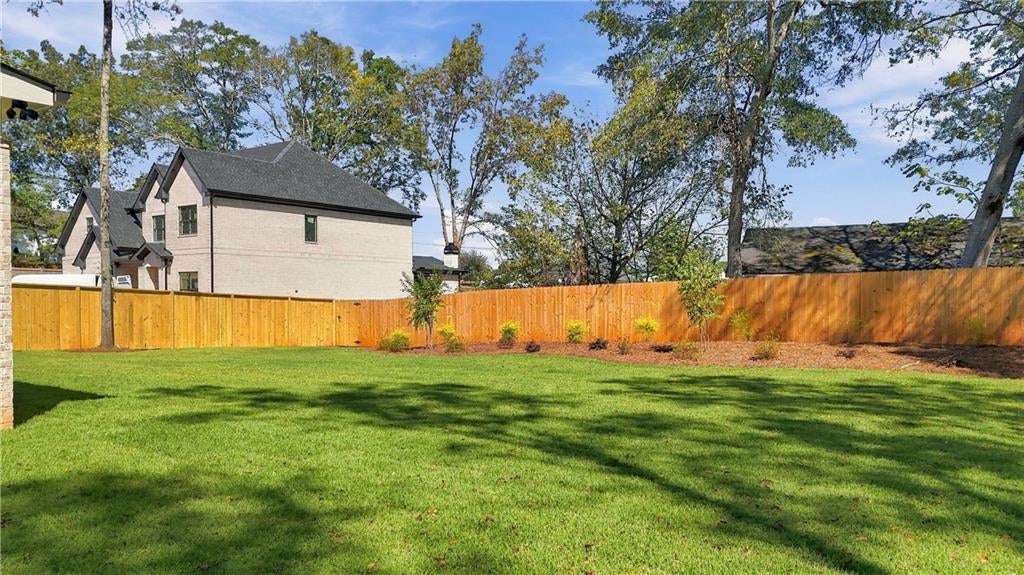
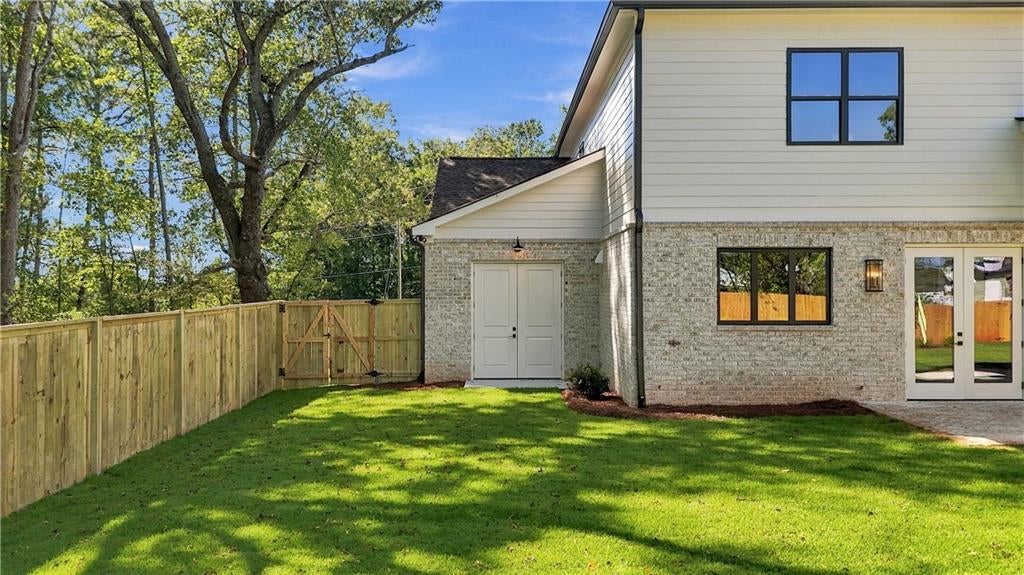
Enter an interest rate to see your estimated monthly payment.Stunning Luxury Home in the City of Buford! Welcome to this exceptional home in the highly sought-after City of Buford! Thoughtfully designed with luxury finishes, spacious living areas, and incredible attention to detail, this home truly has it all! The main-level primary suite offers a private retreat featuring a luxurious spa-inspired bathroom with separate his-and-hers water closets, a bidet, an oversized walk-in closet, and the convenience of an adjoining laundry room. A dramatic two-story foyer with an open staircase welcomes you into the home and leads to a beautiful wine closet. The expansive family room features soaring ceilings and impressive 12-foot sliding glass doors that open to a covered outdoor living area complete with a fireplace—perfect for year-round entertaining! The level, fully fenced backyard offers plenty of space for a future pool, with a rendering provided to help you envision the possibilities. A front and rear irrigation system keeps the landscaping looking its best. The open-concept kitchen and dining area are an entertainer's dream, showcasing high-end appliances, premium cabinetry, and a wet bar with shelving to be installed. Upstairs, you'll find four generously sized bedrooms, each with its own private en-suite bathroom, a second laundry room, and a spacious recreation room featuring custom cabinetry and a beverage refrigerator. Additional highlights include an oversized three-car garage, with a 25-foot-deep two-car bay and a 28-foot-deep single-car bay featuring a custom 9' x 9' garage door. An additional storage room behind the garage provides even more functionality. The home is also equipped with electric vehicle wiring and an electric water heater. Enjoy the convenience and charm of City of Buford living, where you can walk or take your golf cart to enjoy all the area has to offer! SPECIAL BUYER INCENTIVE! The builder is offering an interest rate buydown through Fairway Mortgage, creating an incredible opportunity for qualified buyers! Call today for additional details or to schedule your private showing! This extraordinary home is one you won't want to miss!
| 4 months ago | Status changed to Active | |
| 4 months ago | Listing updated with changes from the MLS | |
| 4 months ago | Listing first seen on site |
Listings identified with the FMLS IDX logo come from FMLS and are held by brokerage firms other than the owner of this website and the listing brokerage is identified in any listing details. Information is deemed reliable but is not guaranteed. If you believe any FMLS listing contains material that infringes your copyrighted work, please click here to review our DMCA policy and learn how to submit a takedown request.

© 2017-2026 First Multiple Listing Service, Inc.
Did you know? You can invite friends and family to your search. They can join your search, rate and discuss listings with you.