

2871 N Bogan RoadBuford, GA 30519
Mortgage Calculator
Monthly Payment (Est.)
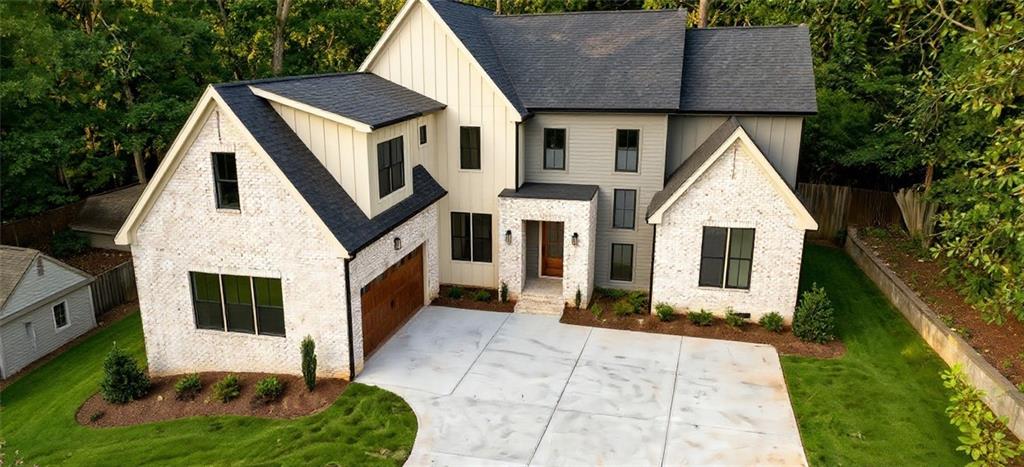
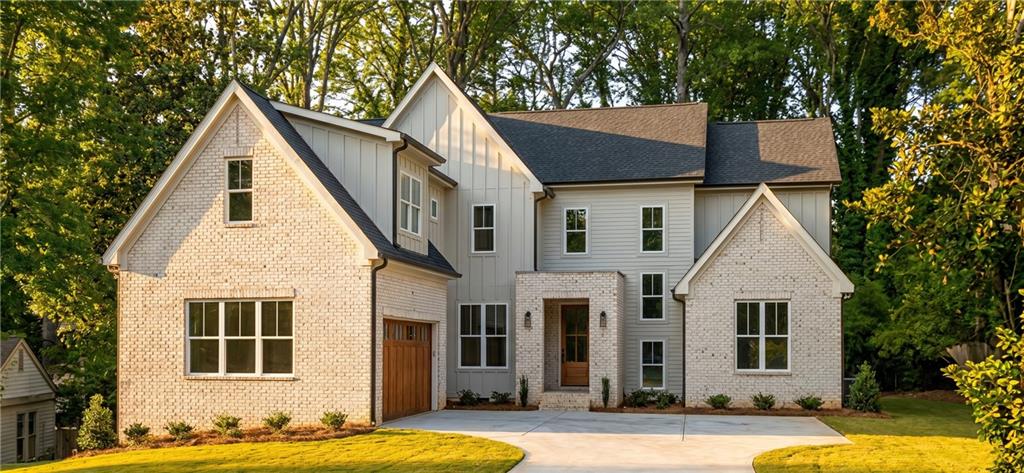
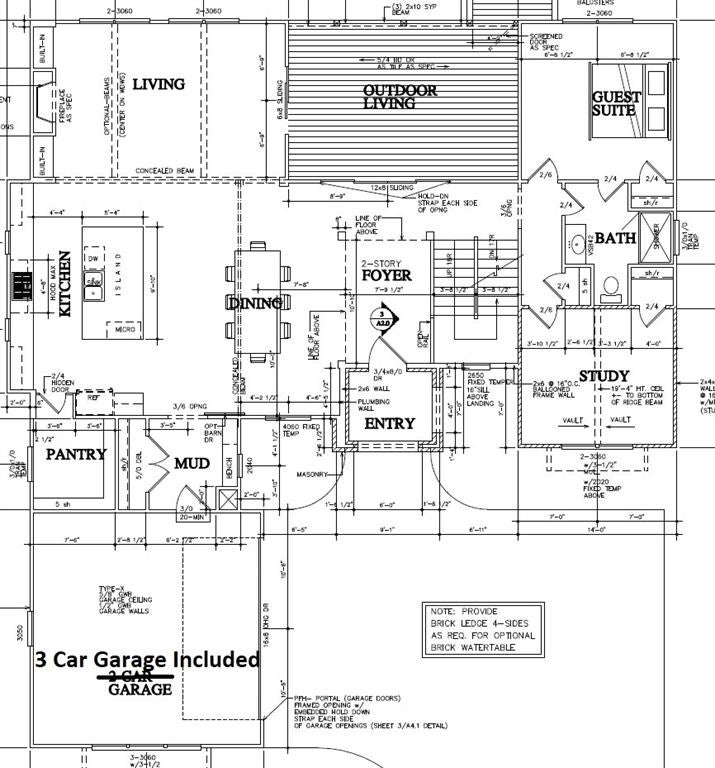
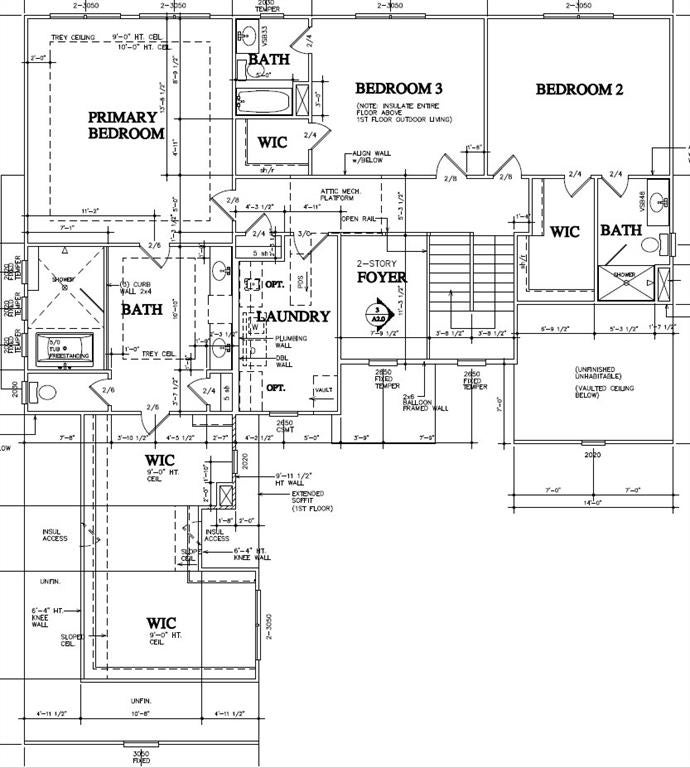
Enter an interest rate to see your estimated monthly payment.Experience elevated living in this stunning Modern Transitional new construction home to be built, ideally located on N Bogan Road in one of Buford's most desirable locations. Just steps from Bogan Park and zoned for the highly sought-after Buford City Schools, this thoughtfully designed residence combines timeless architecture with today's most desirable features. From the moment you enter, you're greeted by a dramatic two-story foyer that floods the home with natural light and makes a strong first impression. The open-concept main level is designed for both everyday living and effortless entertaining, featuring a spacious family room with fireplace, an elegant dining area, and a chef-inspired kitchen complete with a large center island and a walk-in pantry with a second sink and dishwasher. The convenient mudroom leads to the 3-car garage with a dedicated EV outlet. The main level also offers exceptional flexibility with a private guest suite, dedicated study/additional bedroom, and a covered outdoor living porch with a fireplace that seamlessly extends your entertaining space. Upstairs, the owner's retreat is a true sanctuary, showcasing a fireplace, spa-inspired bath with a freestanding soaking tub, oversized walk-in shower, dual vanities, and expansive walk-in closet. Two additional bedrooms each feature their own private bath and walk-in closet, while the centrally located laundry room provides everyday convenience. A large unfinished bonus space offers endless possibilities for future expansion, storage, a media room, or fitness area. Situated on a generous homesite with an optional basement, the backyard provides plenty of space to create your dream outdoor oasis—including room for a custom pool. Located only minutes from historic downtown Buford, Bogan Park, the Mall of Georgia, and Lake Lanier. Don't miss the opportunity to personalize this incredible home and make it your own!
| 4 months ago | Status changed to Active | |
| 4 months ago | Listing updated with changes from the MLS | |
| 4 months ago | Listing first seen on site |
Listings identified with the FMLS IDX logo come from FMLS and are held by brokerage firms other than the owner of this website and the listing brokerage is identified in any listing details. Information is deemed reliable but is not guaranteed. If you believe any FMLS listing contains material that infringes your copyrighted work, please click here to review our DMCA policy and learn how to submit a takedown request.

© 2017-2026 First Multiple Listing Service, Inc.
Did you know? You can invite friends and family to your search. They can join your search, rate and discuss listings with you.