Save
Ask
Tour
Hide
Share
$489,990
27 Days On Site

1490 Primrose Park Road
Sugar Hill, GA 30518

For Sale|Single Family Residence|Active
4
Beds
3
Total Baths
3
Full Baths
2,788
SqFt
$176
/SqFt
2014
Built
Subdivision:
Primrose Creek
County:
Gwinnett
Listing Courtesy Of: KUN WANG of Aileen Realty, LLC Broker: 347-200-4480 Prefer Ph#:[email protected]
Call Now: 678.549.8643
Is this the listing for you? We can help make it yours.
678.549.8643
1490 Primrose Park Road1490 Primrose Park Road1490 Primrose Park Road1490 Primrose Park Road
Save
Ask
Tour
Hide
Share

Mortgage Calculator

Monthly Payment (Est.)

$2,236
Calculator powered by Showcase IDX, a Constellation1 Company. Copyright ©2026 Information is deemed reliable but not guaranteed.

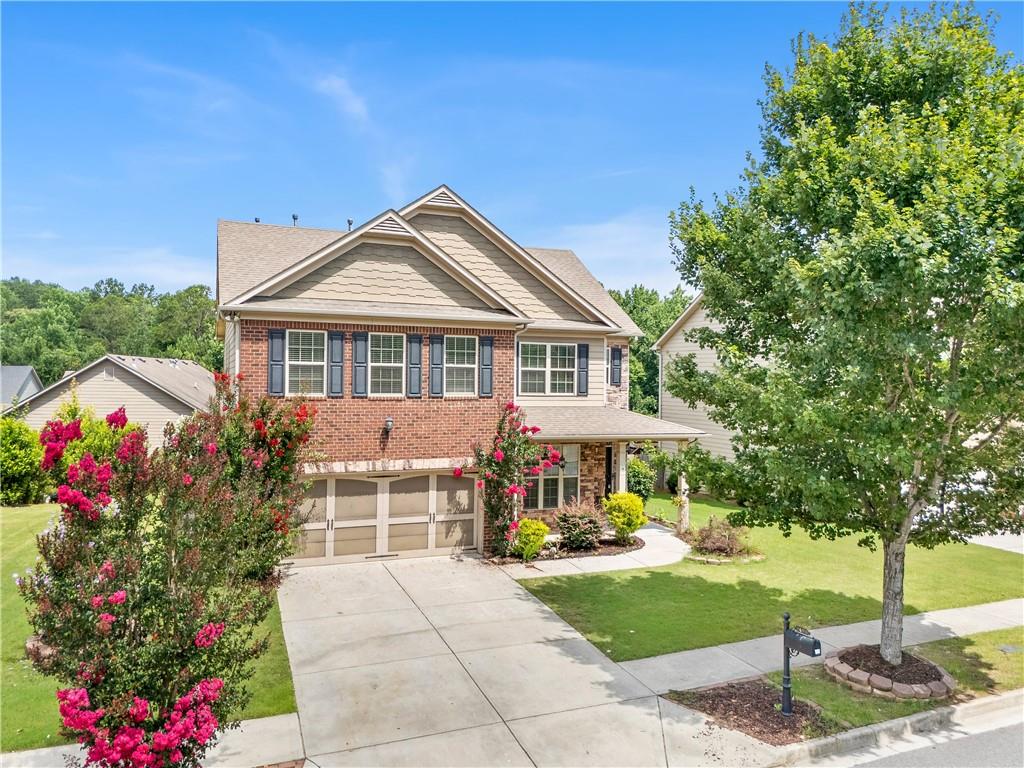
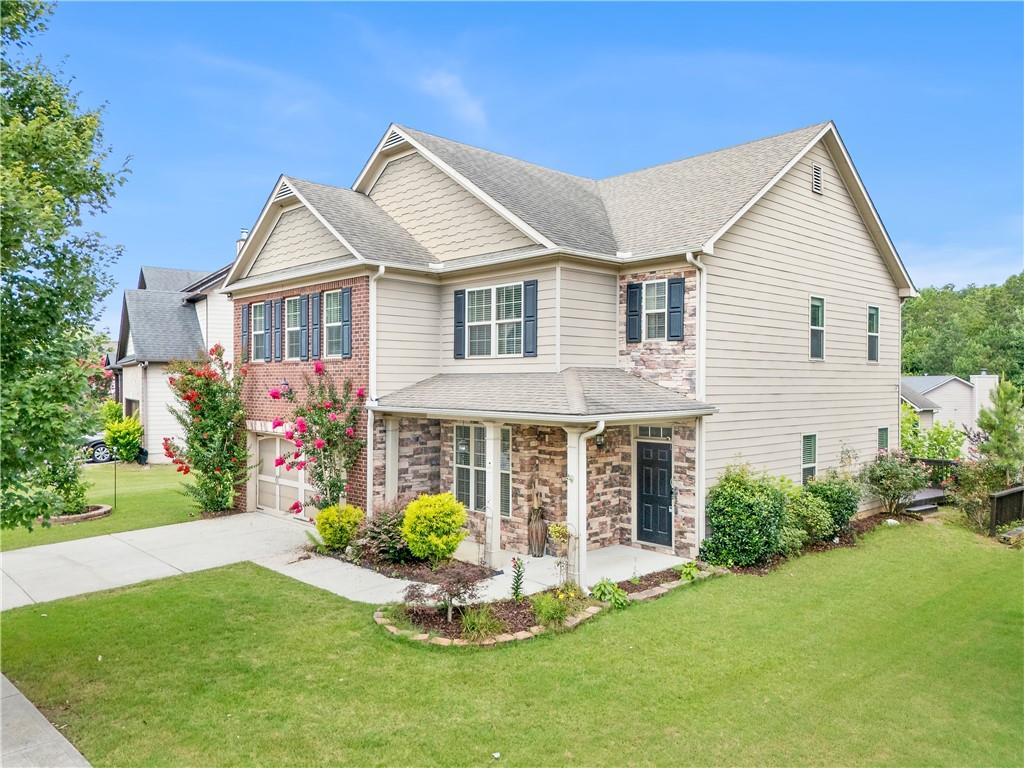
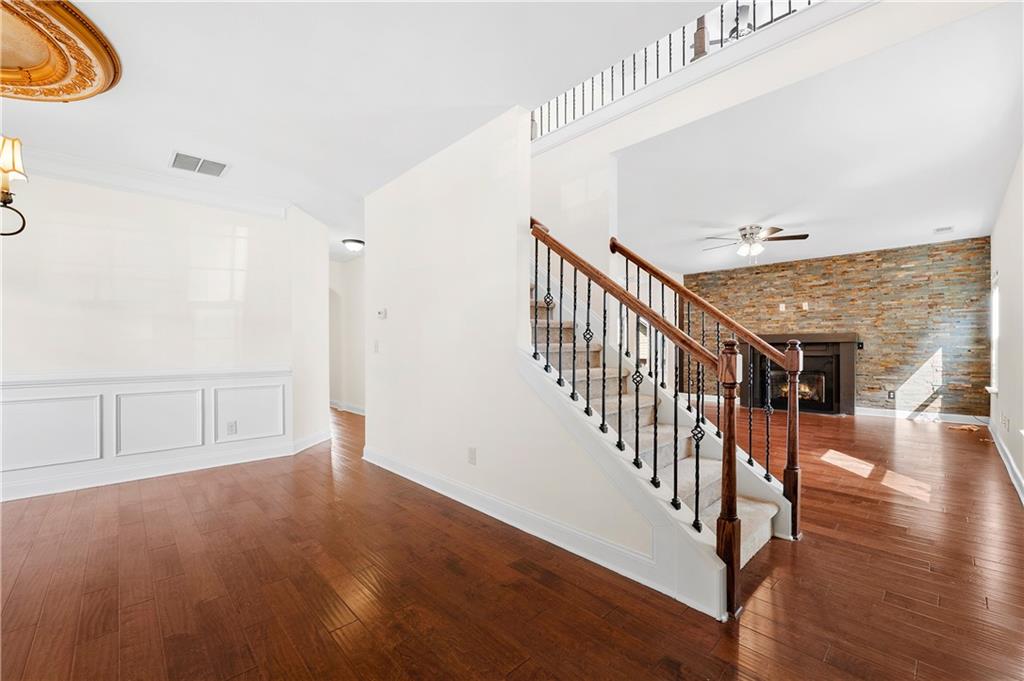
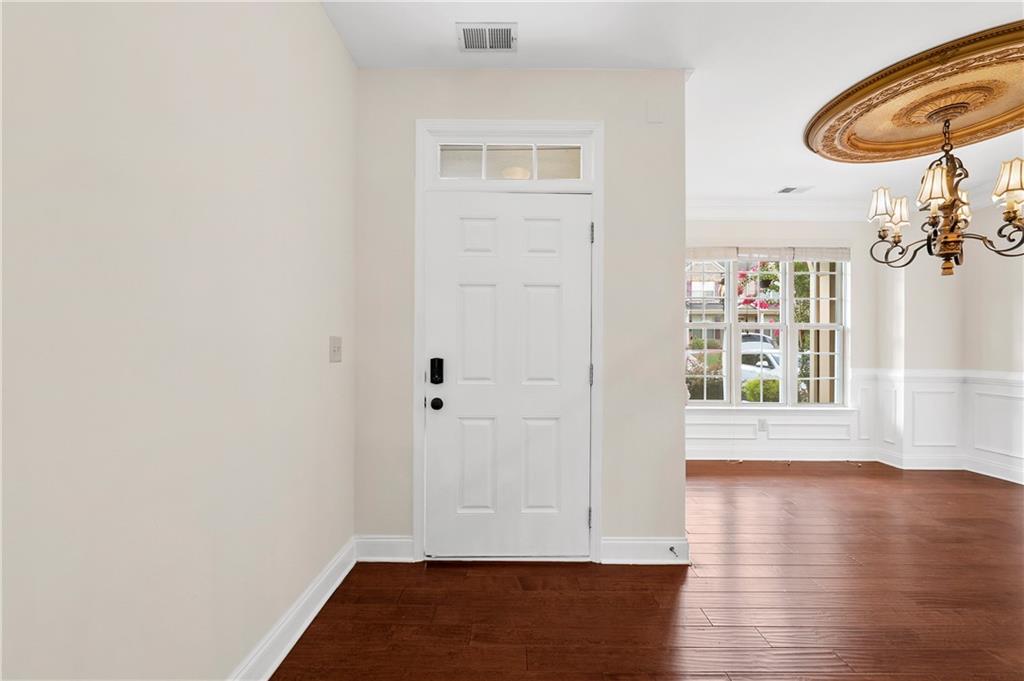
New Painting, New Carpet! The ideal open floor plan concept features a beautifully maintained interior that is bright and sunny and includes a first-floor bedroom, generous living spaces and gas fireplace. A cook's dream, this gorgeous, eat-in kitchen includes stainless-steel appliances, marble countertops, tile backsplash, granite-top kitchen island and custom-made cabinets. Enjoys a prime location in a prestigious Gwinnett County neighborhood. Right up the street from walking and biking trails, parks and playgrounds, restaurants, cafes, supermarkets, grocery stores, shopping malls, specialty stores, department stores, boutiques, farmers market, mixed-use shopping and dining areas, theaters, wineries, local shops and great shopping. You have all the amenities you would like a short distance from home. Walking distance to highly rated public and private schools.

Save
Ask
Tour
Hide
Share
Listing Snapshot
Price 
$489,990
Days On Site 
27 Days
Bedrooms 
4
Inside Area (SqFt) 
2,788 sqft
Total Baths 
3
Full Baths 
3
Partial Baths 
N/A
Lot Size 
0.15 Acres
Year Built 
2014
MLS® Number 
7801000
Status 
Active
Property Tax 
$7,111
HOA/Condo/Coop Fees 
$77.08 monthly
Sq Ft Source 
Owner
Friends & Family
Recent Activity
2 weeks agoPrice changed to $489,990
2 weeks agoListing updated with changes from the MLS®
4 weeks agoStatus changed to Active
4 weeks agoListing first seen on site
General Features
Acres 
0.15
Attached Garage 
Yes
Foundation 
Concrete Perimeter
Garage 
Yes
Garage Spaces 
2
Land Lease 
No
Levels 
Two
Parking 
AttachedDrivewayGarageGarage Faces Front
Parking Spaces 
2
Property Sub Type 
Single Family Residence
Security 
Smoke Detector(s)
Sewer 
Public Sewer
SqFt Total 
2788
Style 
Traditional
Utilities 
Cable AvailableElectricity AvailableNatural Gas AvailablePhone AvailableSewer AvailableUnderground UtilitiesWater Available
Water Source 
Public
Interior Features
Appliances 
DishwasherDisposalGas RangeGas Water HeaterMicrowaveRefrigerator
Basement 
None
Cooling 
Ceiling Fan(s)Central Air
Fireplace 
Yes
Fireplace Features 
Family Room
Fireplaces 
1
Flooring 
CarpetHardwood
Heating 
Central
Interior 
Eat-in KitchenPantryKitchen IslandDouble VanityEntrance FoyerWalk-In Closet(s)
Laundry Features 
In Hall
Main Level Bedrooms 
1
Window Features 
Shutters
Save
Ask
Tour
Hide
Share
Exterior Features
Exterior 
None
Fencing 
None
Lot Features 
Back YardFront YardLandscaped
Other Structures 
None
Patio And Porch 
Deck
Pool Features 
None
Road Frontage 
Other
Roof 
Shingle
Spa Features 
None
View 
Neighborhood
Waterfront Features 
None
Waterview 
Neighborhood
Windows/Doors 
Shutters
Community Features
Association Dues 
925
Community Features 
ClubhousePool
Financing Terms Available 
1031 ExchangeCashConventionalFHA
HOA Fee Frequency 
Annually
Horse Property 
None
Roads 
Concrete
Schools
School District
Unknown
Elementary School
Sycamore
Middle School
Lanier
High School
Lanier
Listing Courtesy Of: KUN WANG of Aileen Realty, LLC Broker: 347-200-4480 Prefer Ph#:[email protected]

Listings identified with the FMLS IDX logo come from FMLS and are held by brokerage firms other than the owner of this website and the listing brokerage is identified in any listing details. Information is deemed reliable but is not guaranteed. If you believe any FMLS listing contains material that infringes your copyrighted work, please click here to review our DMCA policy and learn how to submit a takedown request.



© 2017-2026 First Multiple Listing Service, Inc.

Neighborhood & Commute
Source: Walkscore
Save
Ask
Tour
Hide
Share