Save
Ask
Tour
Hide
Share
$1,200,000
33 Days On Site

7560 Crestline Drive
Dawsonville, GA 30534

For Sale|Single Family Residence|Active
4
Beds
5
Total Baths
4
Full Baths
1
Partial Bath
5,143
SqFt
$233
/SqFt
2021
Built
Subdivision:
The Reserve
County:
Dawson
Listing Courtesy Of: Teresa Smith of Keller Williams Realty Atlanta Partners Broker: 770-654-4173 Prefer Ph#:[email protected]
Call Now: 678.549.8643
Is this the listing for you? We can help make it yours.
678.549.8643
7560 Crestline Drive7560 Crestline Drive7560 Crestline Drive7560 Crestline Drive
Save
Ask
Tour
Hide
Share

Mortgage Calculator

Monthly Payment (Est.)

$5,475
Calculator powered by Showcase IDX, a Constellation1 Company. Copyright ©2026 Information is deemed reliable but not guaranteed.

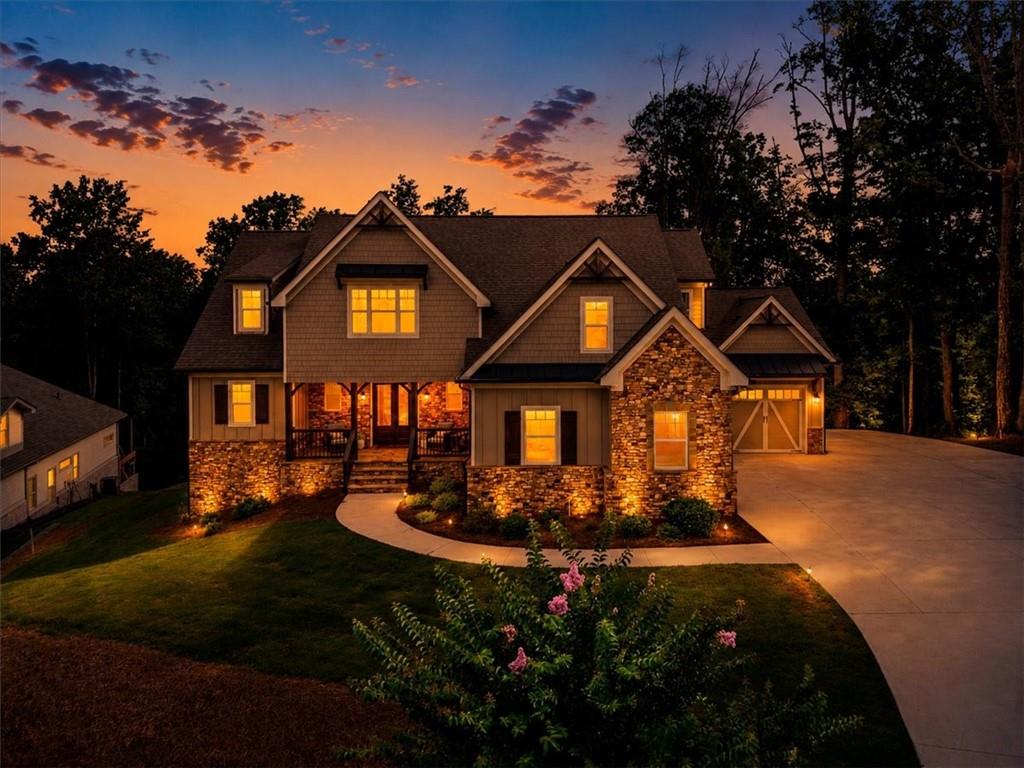
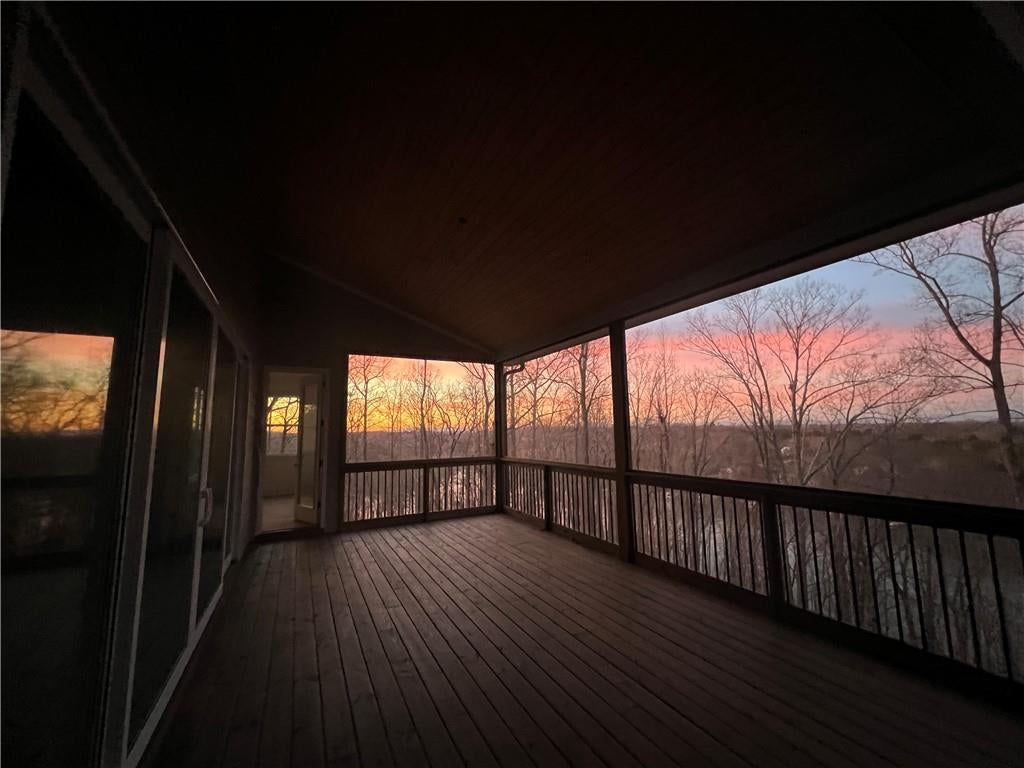
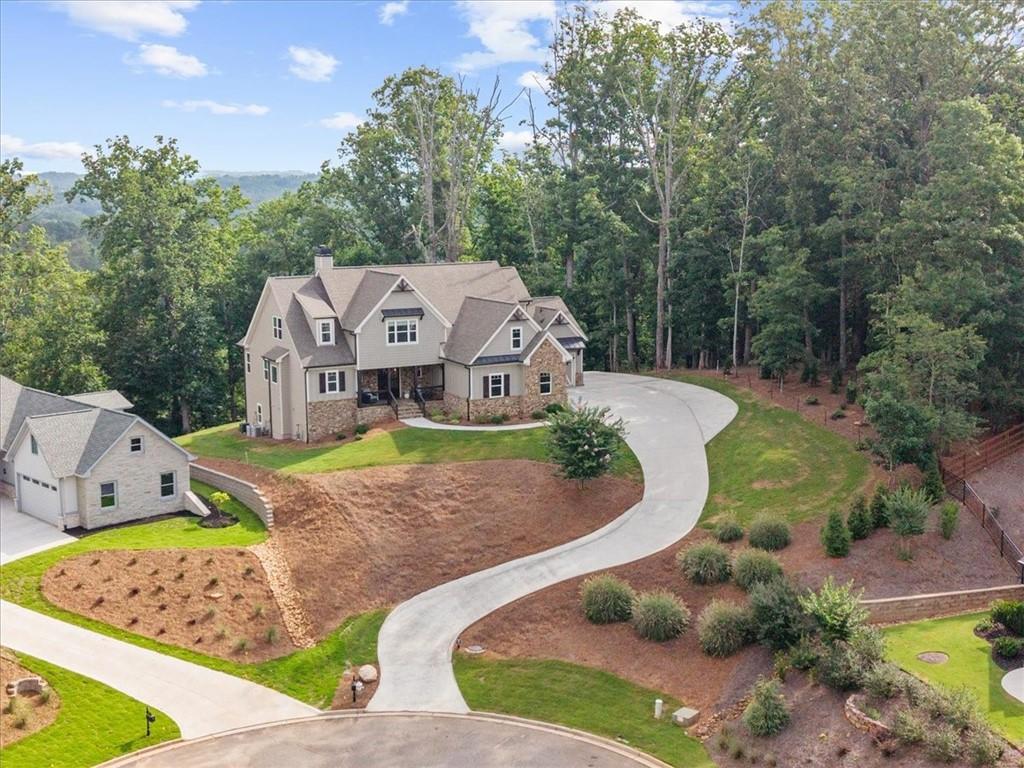
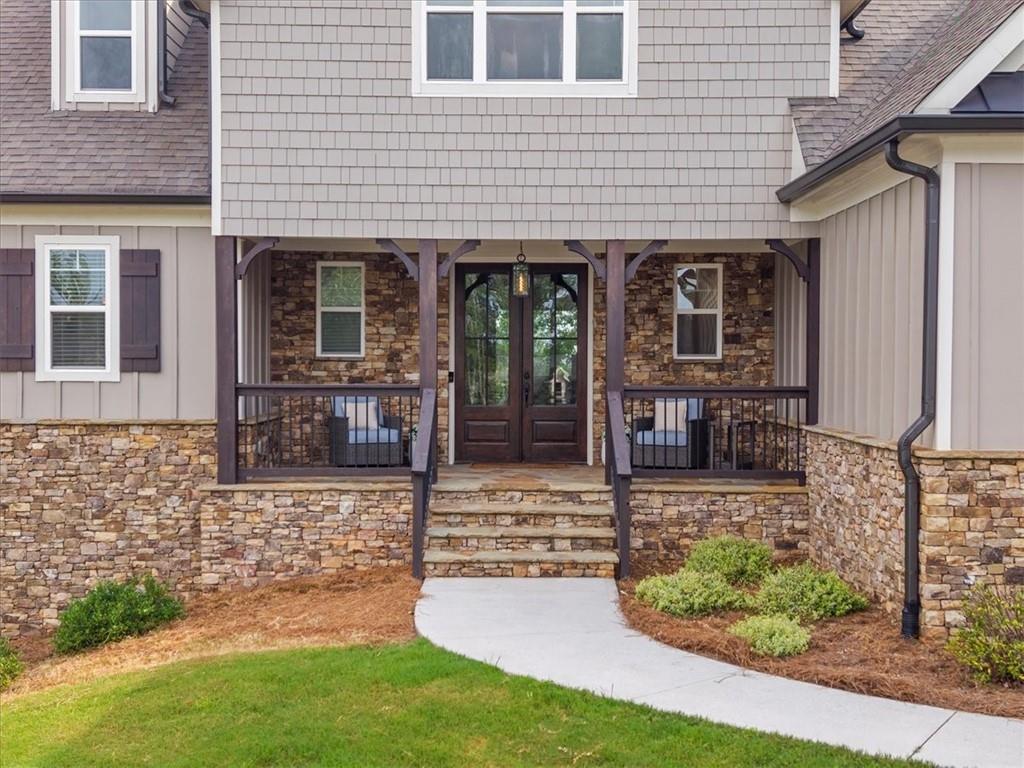
You will be AMAZED at this private, almost NEW construction home with seasonal lake and mountain views! Situated on a cul-de-sac in a gated subdivision, you feel a million miles away, yet are only 10 minutes from Dawsonville and all of the shopping and restaurants. This lovely home has an open-concept floor plan including a gourmet kitchen with a 6 burner gas cooktop and double ovens, a new pantry to 'die for', a great-room with vaulted/beamed ceilings and fireplace, a huge screened porch that runs the entire length of the home with another wood burning fireplace and is GREAT for entertaining. This magnificent home is handicap accessible with a driveway to access the terrace level. The terrace level offers a 2nd full kitchen a large living/game room area, 2nd laundry room, handicap accessible shower, office and an additional sleeping area. On the upper level are 3 large bedrooms and 2 full baths and the primary bedroom and spa-like bath are on the main level. For all of you guys that may want a workshop, there is a 2 car garage and an additional 1 car garage that would make a really cool workshop. This home has a deeded boat slip at the community dock that is always in deep water. The dock slip number is B-1. The clubhouse, pool and boat dock are very close to this home making is easy to access the amenities. This is a home that can accommodate all of your family and guests. Whether you are relaxing on the screened porch or enjoying the views from the front porch, where you can see for miles, this just may be the home for you.

Save
Ask
Tour
Hide
Share
Listing Snapshot
Price 
$1,200,000
Days On Site 
33 Days
Bedrooms 
4
Inside Area (SqFt) 
5,143 sqft
Total Baths 
5
Full Baths 
4
Partial Baths 
1
Lot Size 
0.7 Acres
Year Built 
2021
MLS® Number 
7797858
Status 
Active
Property Tax 
$6,762
HOA/Condo/Coop Fees 
$1,475 Semi-Annually
Sq Ft Source 
Owner
Friends & Family
Recent Activity
a month agoStatus changed to Active
a month agoListing updated with changes from the MLS®
a month agoListing first seen on site
General Features
Acres 
0.7
Foundation 
Concrete Perimeter
Garage 
Yes
Garage Spaces 
3
Land Lease 
No
Levels 
Three Or More
Parking 
GarageGarage Door OpenerGarage Faces FrontGarage Faces SideKitchen Level
Property Sub Type 
Single Family Residence
Security 
Carbon Monoxide Detector(s)Smoke Detector(s)
Sewer 
Public SewerOther
SqFt Above 
3168
SqFt Below 
1975
SqFt Total 
5143
Style 
CraftsmanTraditional
Utilities 
Cable AvailableElectricity AvailableNatural Gas AvailableUnderground UtilitiesWater Available
Water Source 
Public
Interior Features
Appliances 
DishwasherDouble OvenGas CooktopMicrowaveRange Hood
Basement 
DaylightFinishedFullInterior Entry
Cooling 
Ceiling Fan(s)Central AirZoned
Electric 
220 Volts in Garage220 Volts in Laundry220 Volts in Workshop
Fireplace 
Yes
Fireplace Features 
Great RoomOutside
Fireplaces 
2
Flooring 
Ceramic TileWood
Heating 
CentralForced AirZoned
Interior 
Breakfast BarPantryKitchen IslandBeamed CeilingsBookcasesEntrance FoyerHigh Speed InternetSound SystemWalk-In Closet(s)Master Downstairs
Laundry Features 
In BasementLaundry RoomMain Level
Main Level Bedrooms 
1
Window Features 
Double Pane WindowsInsulated Windows
Save
Ask
Tour
Hide
Share
Exterior Features
Construction Details 
Cement SidingHardiPlank TypeStone
Exterior 
Boat SlipPrivate EntrancePrivate YardRain Gutters
Fencing 
None
Frontage 
Waterfront
Lot Features 
Cul-De-SacPrivateSloped
Other Structures 
None
Patio And Porch 
CoveredDeckEnclosedFront PorchScreenedSide Porch
Pool Features 
None
Road Frontage 
Private Road
Roof 
Composition
Spa Features 
None
View 
LakeMountain(s)
Waterfront 
Yes
Waterfront Features 
Lake Front
Waterview 
LakeMountain(s)
Windows/Doors 
Double Pane WindowsInsulated Windows
Community Features
Accessibility Features 
Accessible EntranceAccessible Approach with RampAccessible DoorsAccessible Full Bath
Association Dues 
1475
Community Features 
ClubhouseFishingGatedLake
Financing Terms Available 
1031 ExchangeCashConventionalVA Loan
HOA Fee Frequency 
Semi-Annually
Horse Property 
None
Roads 
Paved
Schools
School District
Unknown
Elementary School
Kilough
Middle School
Dawson County
High School
Dawson County
Listing Courtesy Of: Teresa Smith of Keller Williams Realty Atlanta Partners Broker: 770-654-4173 Prefer Ph#:[email protected]

Listings identified with the FMLS IDX logo come from FMLS and are held by brokerage firms other than the owner of this website and the listing brokerage is identified in any listing details. Information is deemed reliable but is not guaranteed. If you believe any FMLS listing contains material that infringes your copyrighted work, please click here to review our DMCA policy and learn how to submit a takedown request.



© 2017-2026 First Multiple Listing Service, Inc.

Neighborhood & Commute
Source: Walkscore
Save
Ask
Tour
Hide
Share