Save
Ask
Tour
Hide
Share
$669,000
126 Days On Site

635 Fenwick Park Drive
Lawrenceville, GA 30045

For Sale|Single Family Residence|Active
5
Beds
3
Total Baths
3
Full Baths
3,150
SqFt
$212
/SqFt
2023
Built
Subdivision:
Canterbury Reserve
County:
Gwinnett
Listing Courtesy Of: Doug Jacobs of Century 21 Results Broker: 770-889-6090 Prefer Ph#:[email protected]
Call Now: 678.549.8643
Is this the listing for you? We can help make it yours.
678.549.8643
635 Fenwick Park Drive635 Fenwick Park Drive635 Fenwick Park Drive635 Fenwick Park Drive
Save
Ask
Tour
Hide
Share

Mortgage Calculator

Monthly Payment (Est.)

Enter an interest rate to see your estimated monthly payment.
Calculator powered by Showcase IDX, a Constellation1 Company. Copyright ©2026 Information is deemed reliable but not guaranteed.

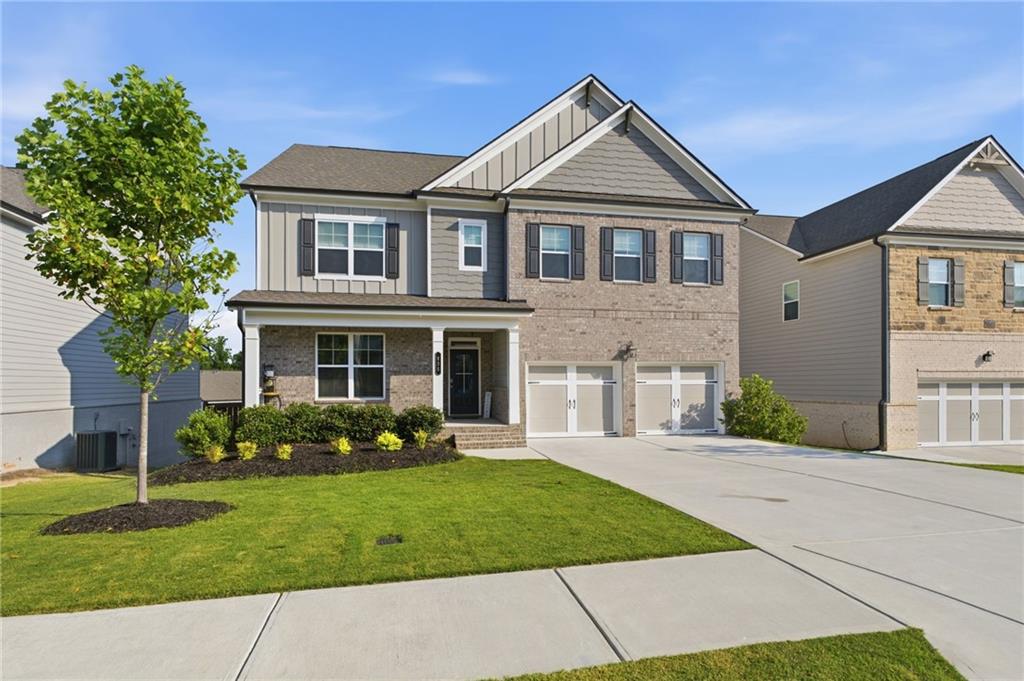
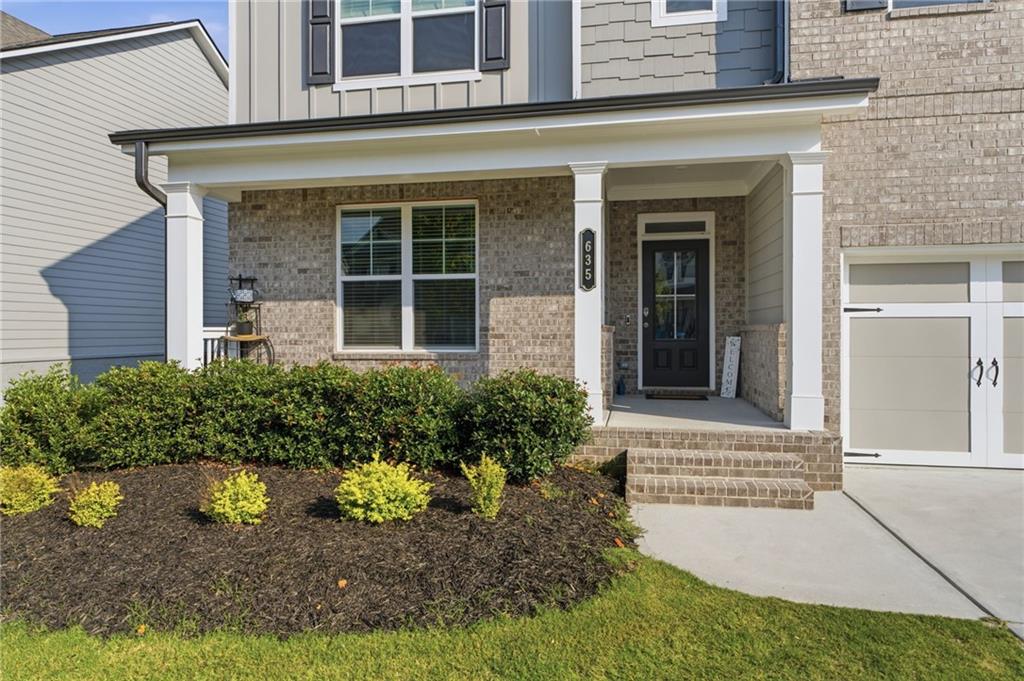
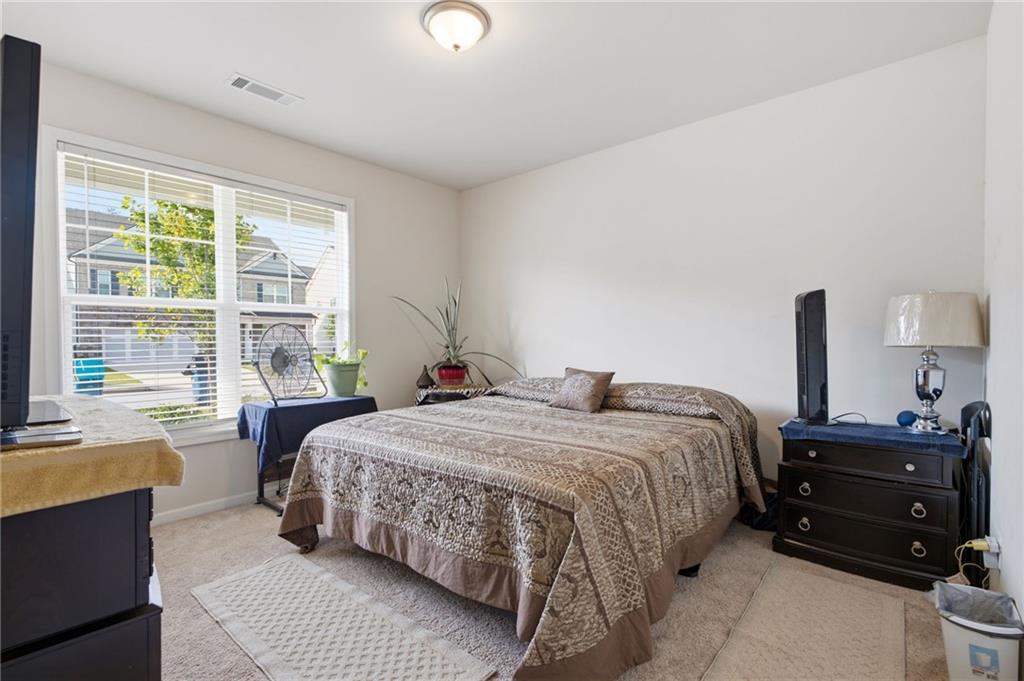
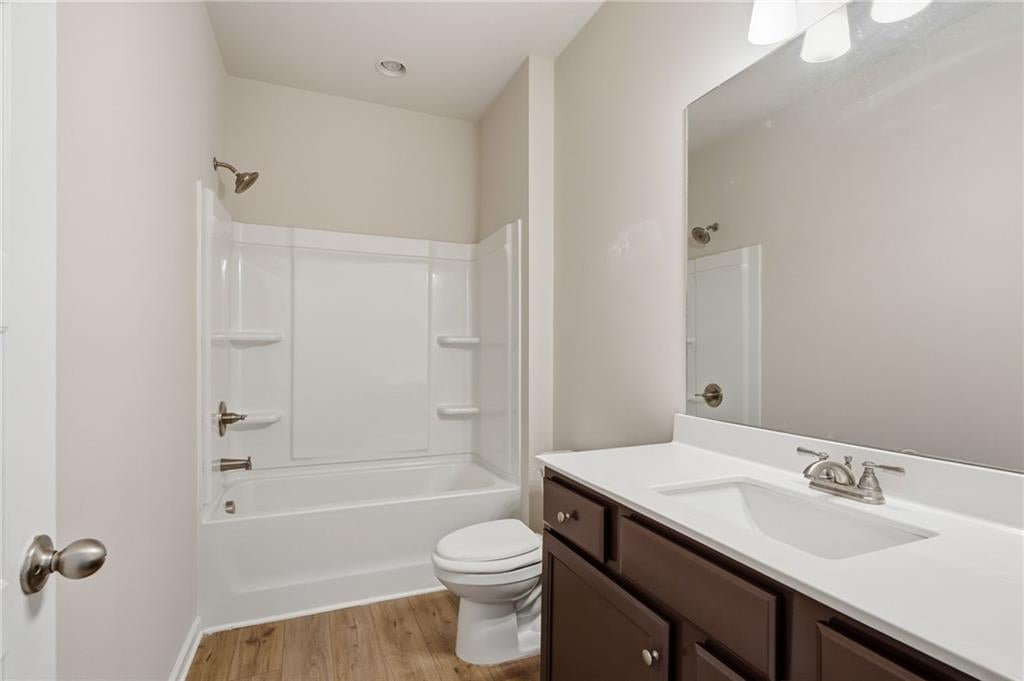
Welcome to this well-maintained home in the desirable Canterbury Reserve community! Built in 2023, this spacious home offers thoughtfully designed living space with an open-concept layout ideal for both everyday living and entertaining. The main level features a guest bedroom and full bath, along with a flexible room perfect for a home office, living room, or formal dining room. The bright family room flows seamlessly into the gourmet kitchen, complete with a large center granite island, abundant white cabinetry, walk-in pantry, and breakfast area. Upstairs, you'll find a generous loft providing additional living space, a spacious owner's suite with a luxurious bath, double glass/tile shower, walk-in closet, three secondary bedrooms, one additional full bath, and a conveniently located laundry room with access directly to the owners suite closet. Enjoy outdoor living on the covered deck overlooking a level backyard with brand new raised patio with marble pavers. Additional highlights include a 2-car garage, energy-efficient construction, high ceilings, and an unfinished basement already stubbed for a future bathroom offering endless possibilities for expansion. Conveniently located near shopping, dining, parks, and top-rated Gwinnett County schools, this move-in ready home combines modern style, functional space, and an exceptional location. Don't miss this opportunity to make it yours!

Save
Ask
Tour
Hide
Share
Listing Snapshot
Price 
$669,000
Days On Site 
126 Days
Bedrooms 
5
Inside Area (SqFt) 
3,150 sqft
Total Baths 
3
Full Baths 
3
Partial Baths 
N/A
Lot Size 
0.2 Acres
Year Built 
2023
MLS Number 
7797273
Status 
Active
Property Tax 
$2,478
HOA/Condo/Coop Fees 
N/A
Sq Ft Source 
Public Records
Friends & Family
Recent Activity
3 months agoPrice changed to $669,000
3 months agoListing updated with changes from the MLS
4 months agoListing first seen on site
General Features
Acres 
0.2
Attached Garage 
Yes
Foundation 
None
Garage 
Yes
Garage Spaces 
2
Land Lease 
No
Levels 
Two
Parking 
AttachedDrivewayGarageGarage Door OpenerGarage Faces Front
Property Sub Type 
Single Family Residence
Security 
Carbon Monoxide Detector(s)
Sewer 
Public Sewer
SqFt Above 
3150
SqFt Total 
3675
Style 
Traditional
Utilities 
Other
Water Source 
Public
Interior Features
Appliances 
DishwasherDisposalGas CooktopGas OvenMicrowaveRange HoodSelf Cleaning Oven
Basement 
Bath/StubbedDaylightExterior EntryUnfinished
Cooling 
Ceiling Fan(s)Central Air
Fireplace 
Yes
Fireplace Features 
DecorativeFamily Room
Fireplaces 
1
Flooring 
CarpetLaminate
Heating 
CentralNatural Gas
Interior 
Breakfast BarPantryKitchen IslandCoffered Ceiling(s)Double VanityEntrance FoyerSmart HomeWalk-In Closet(s)
Laundry Features 
Laundry RoomUpper Level
Main Level Bedrooms 
1
Window Features 
Double Pane Windows
Save
Ask
Tour
Hide
Share
Exterior Features
Construction Details 
Cement SidingHardiPlank Type
Exterior 
Private EntrancePrivate YardRain Gutters
Fencing 
Back YardWood
Lot Features 
Back YardFront YardLandscapedPrivate
Other Structures 
None
Patio And Porch 
CoveredDeckFront PorchPatio
Pool Features 
None
Road Frontage 
None
Roof 
Shingle
Spa Features 
None
View 
Other
Waterfront Features 
None
Waterview 
Other
Windows/Doors 
Double Pane Windows
Community Features
Community Features 
None
Horse Property 
None
Financing Terms Available 
CashConventionalFHAVA Loan
Roads 
None
Schools
School District
Unknown
Elementary School
Starling
Middle School
Couch
High School
Grayson
Listing Courtesy Of: Doug Jacobs of Century 21 Results Broker: 770-889-6090 Prefer Ph#:[email protected]

Listings identified with the FMLS IDX logo come from FMLS and are held by brokerage firms other than the owner of this website and the listing brokerage is identified in any listing details. Information is deemed reliable but is not guaranteed. If you believe any FMLS listing contains material that infringes your copyrighted work, please click here to review our DMCA policy and learn how to submit a takedown request.



© 2017-2026 First Multiple Listing Service, Inc.

Neighborhood & Commute
Source: Walkscore
Save
Ask
Tour
Hide
Share