Save
Ask
Tour
Hide
Share
$1,650,001
36 Days On Site

4464 Woodland Brook Drive SE
Atlanta, GA 30339

For Sale|Single Family Residence|Active
3
Beds
5
Total Baths
4
Full Baths
1
Partial Bath
3,768
SqFt
$438
/SqFt
1976
Built
Subdivision:
VINING
County:
Cobb
Listing Courtesy Of: WILLIAM R BORDEN of High Caliber Realty Broker: 770-405-0445 Prefer Ph#:[email protected]
Call Now: 678.549.8643
Is this the listing for you? We can help make it yours.
678.549.8643
4464 Woodland Brook Drive SE4464 Woodland Brook Drive SE4464 Woodland Brook Drive SE4464 Woodland Brook Drive SE
Save
Ask
Tour
Hide
Share

Mortgage Calculator

Monthly Payment (Est.)

$7,528
Calculator powered by Showcase IDX, a Constellation1 Company. Copyright ©2026 Information is deemed reliable but not guaranteed.

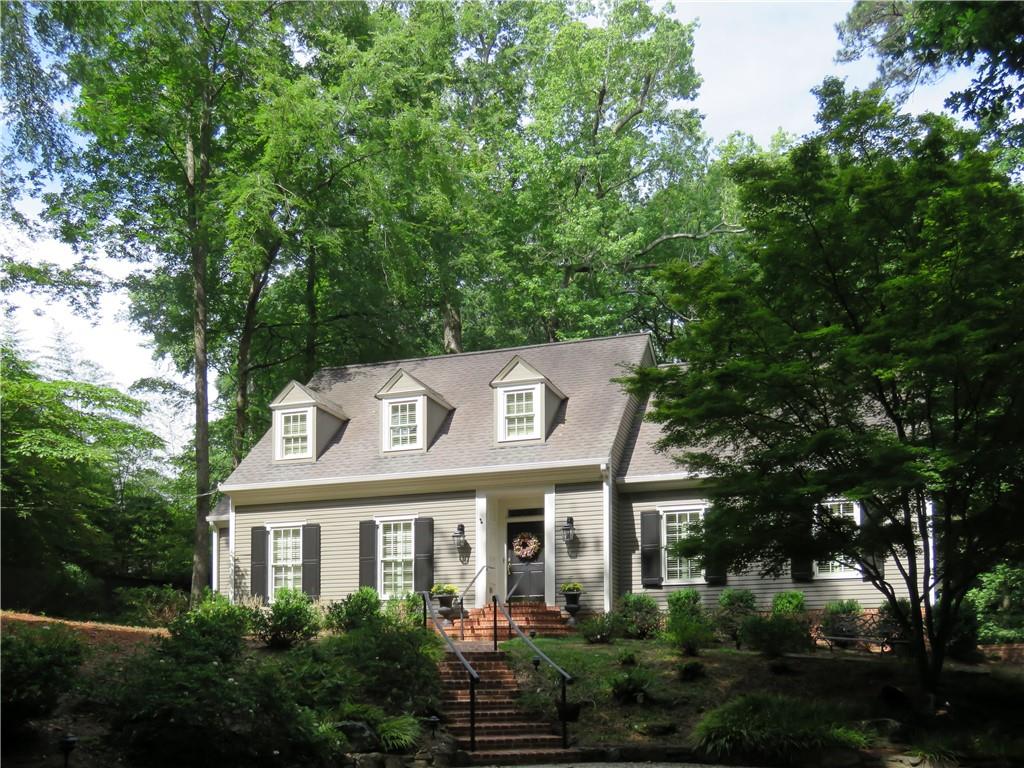
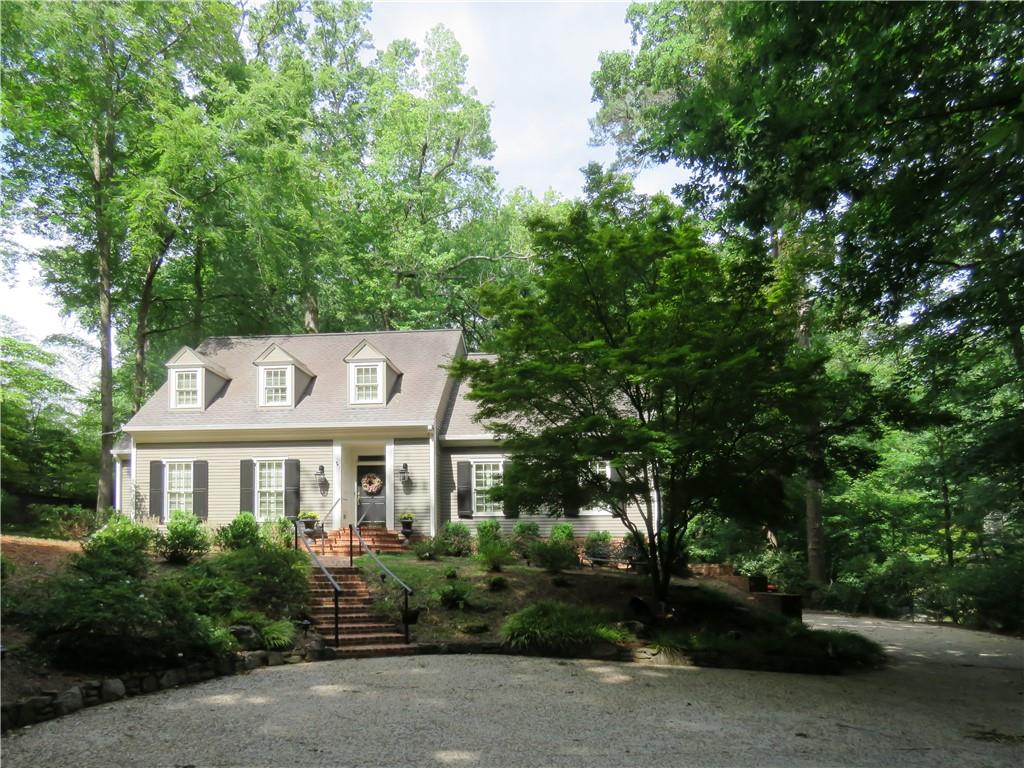
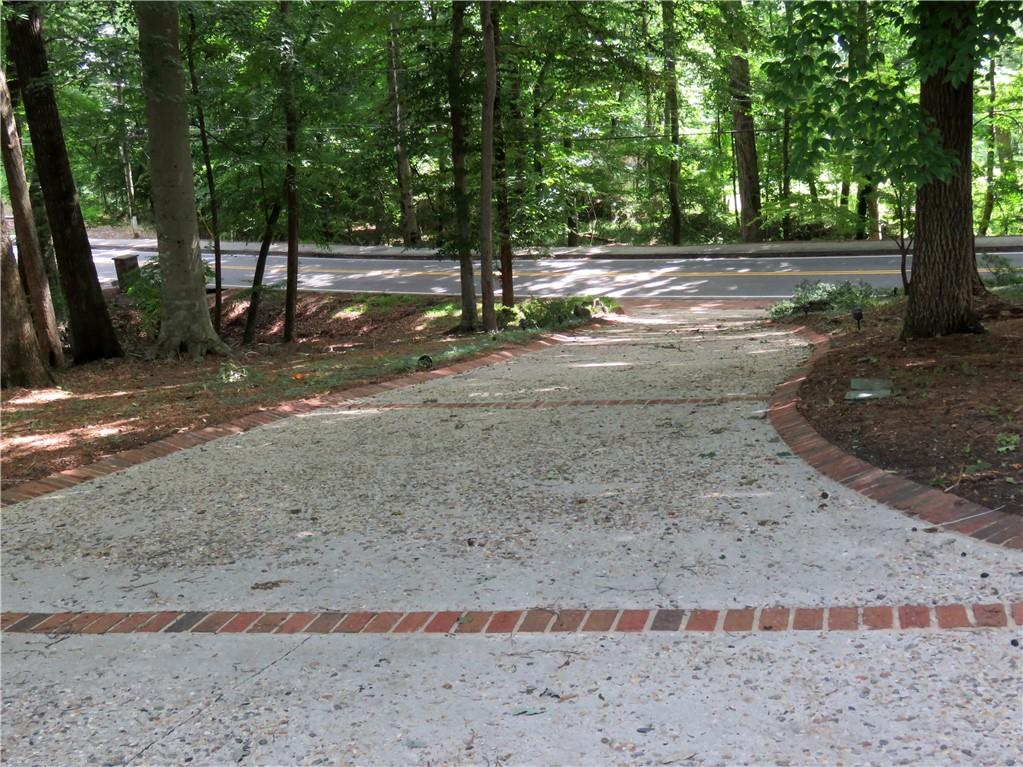
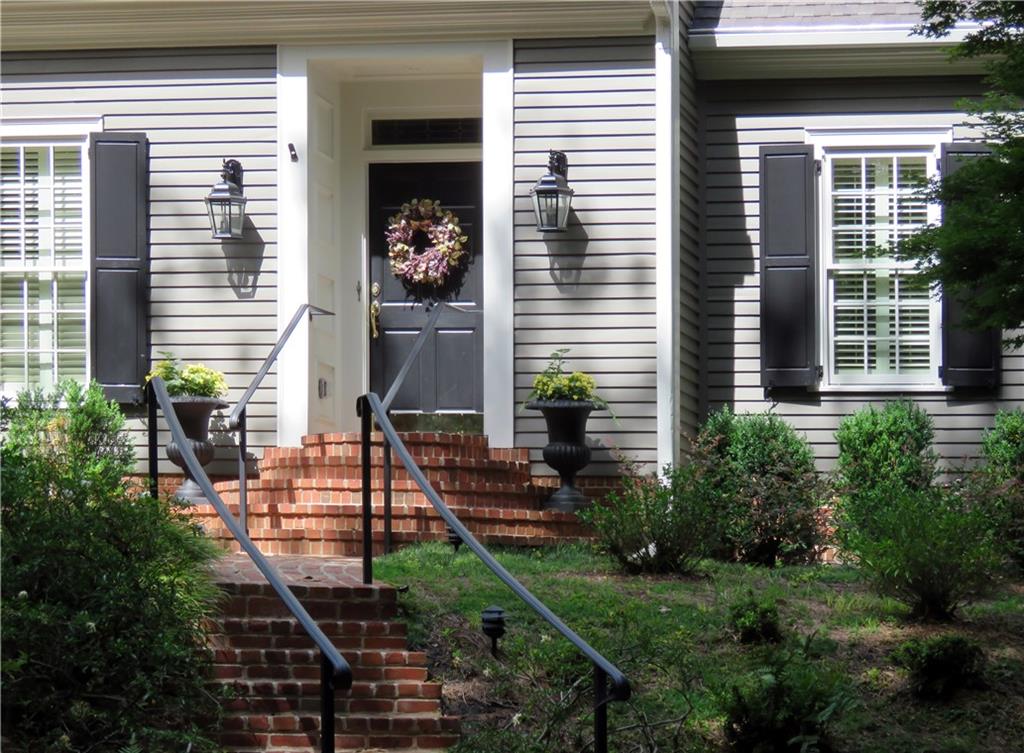
ON MARKET This is beautifully maintained traditional home, a top an over 1.6-acre lot on one of the most sought-after streets in Vinings. This exceptional property is in a location that offers the warmth of small-town Americana. This home has everything you need on one level, including access to a large entertainment patio. The main-level offers one-level living with a formal dining room, light and airy kitchen with breakfast area, a sun-filled tea/reading room, a large living room with fireplace, powder room, laundry and a master on the main with an en suite bath and generous walk-in closet serves as a true retreat. Upstairs there is a library\sitting room, two more bedrooms, each with full bathrooms and large closets and storage. On the terrace level you have a large office with separate entrance, an even larger family room with fireplace, full bath and a second kitchen wet bar area. This home is perfect for everything from casual family meals, backyard bar-b-q’s to formal holiday dinners. Its beautifully landscaped grounds are great for outdoor living is exceptional with a multi-level deck designed for entertaining conveniently located just off the kitchen, while stairs lead down to a fire pit, follow the outdoor lighting to a secluded swing and hammock all perfect for the picturesque backyard event. Professional landscaping outside combined with classic charm, thoughtful updates, and outstanding outdoor amenities, this special Vinings home offers a rare opportunity to enjoy comfortable living in one of the area's most sought-after neighborhoods.

Save
Ask
Tour
Hide
Share
Listing Snapshot
Price 
$1,650,001
Days On Site 
36 Days
Bedrooms 
3
Inside Area (SqFt) 
3,768 sqft
Total Baths 
5
Full Baths 
4
Partial Baths 
1
Lot Size 
1.6141 Acres
Year Built 
1976
MLS® Number 
7796661
Status 
Active
Property Tax 
$2,089
HOA/Condo/Coop Fees 
N/A
Sq Ft Source 
Public Records
Friends & Family
Recent Activity
2 weeks agoPrice changed to $1,650,001
2 weeks agoListing updated with changes from the MLS®
a month agoStatus changed to Active
a month agoListing first seen on site
General Features
Acres 
1.6141
Foundation 
Concrete Perimeter
Garage 
Yes
Garage Spaces 
2
Green Energy Efficient 
Appliances
Home Warranty 
Yes
Land Lease 
No
Levels 
Two
Parking 
DrivewayGarageGarage Door OpenerGarage Faces SideRV Access/Parking
Parking Spaces 
2
Property Sub Type 
Single Family Residence
Security 
Security SystemCarbon Monoxide Detector(s)Secured Garage/ParkingSecurity LightsSecurity System OwnedSmoke Detector(s)
Sewer 
Public Sewer
Special Circumstances 
Real Estate Owned
SqFt Total 
3768
Style 
Traditional
Utilities 
Cable AvailableElectricity AvailableNatural Gas AvailablePhone AvailableSewer AvailableUnderground UtilitiesWater Available
Water Source 
Public
Interior Features
Appliances 
DishwasherDisposalENERGY STAR Qualified AppliancesGas CooktopGas OvenGas RangeGas Water HeaterMicrowaveRange Hood
Basement 
DaylightFinishedFullInterior EntryWalk-Out Access
Cooling 
Ceiling Fan(s)Central AirDualMulti UnitsZoned
Electric 
220 Volts in Garage
Fireplace 
Yes
Fireplace Features 
Family RoomGas LogGas StarterLiving RoomMasonry
Fireplaces 
2
Flooring 
CarpetCeramic TileHardwoodWood
Heating 
CentralForced AirNatural Gas
Interior 
Breakfast BarEat-in KitchenBookcasesCathedral Ceiling(s)Crown MoldingDouble VanityEntrance FoyerHis and Hers ClosetsRecessed LightingTray Ceiling(s)Vaulted Ceiling(s)Walk-In Closet(s)Master Downstairs
Laundry Features 
Electric Dryer HookupGas Dryer HookupIn KitchenLaundry Room
Main Level Bedrooms 
1
Window Features 
Double Pane WindowsGarden Window(s)Plantation Shutters
Save
Ask
Tour
Hide
Share
Exterior Features
Construction Details 
BrickCement SidingWood Siding
Exterior 
CourtyardGardenLightingPrivate Yard
Fencing 
Privacy
Lot Features 
Back YardClearedFront YardLandscapedLevelPrivate
Other Structures 
Other
Patio And Porch 
DeckFront PorchPatioRear Porch
Pool Features 
None
Road Frontage 
City Street
Roof 
Composition
Spa Features 
None
View 
Trees/Woods
Waterfront Features 
None
Waterview 
Trees/Woods
Windows/Doors 
Double Pane WindowsGarden Window(s)Plantation Shutters
Community Features
Community Features 
None
HOA Fee Frequency 
Annually
Horse Property 
None
Roads 
Asphalt
Schools
School District
Unknown
Elementary School
Teasley
Middle School
Campbell
High School
Campbell
Listing Courtesy Of: WILLIAM R BORDEN of High Caliber Realty Broker: 770-405-0445 Prefer Ph#:[email protected]

Listings identified with the FMLS IDX logo come from FMLS and are held by brokerage firms other than the owner of this website and the listing brokerage is identified in any listing details. Information is deemed reliable but is not guaranteed. If you believe any FMLS listing contains material that infringes your copyrighted work, please click here to review our DMCA policy and learn how to submit a takedown request.



© 2017-2026 First Multiple Listing Service, Inc.

Neighborhood & Commute
Source: Walkscore
Save
Ask
Tour
Hide
Share