

205 Lake DriveDawsonville, GA 30534
Mortgage Calculator
Monthly Payment (Est.)
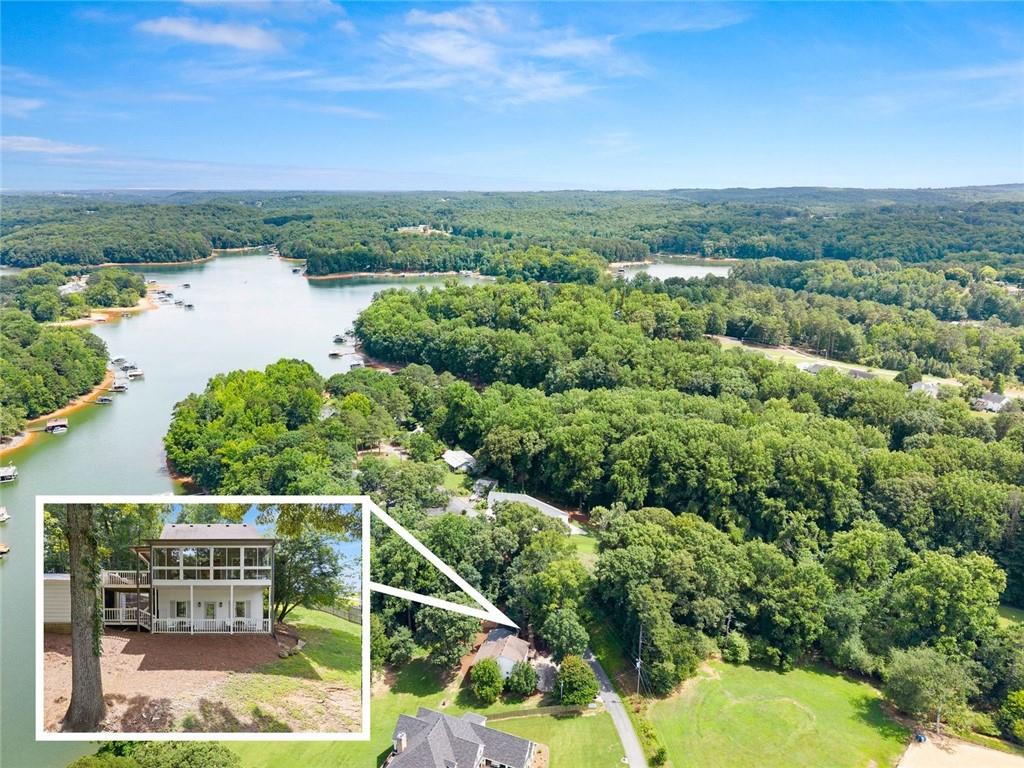
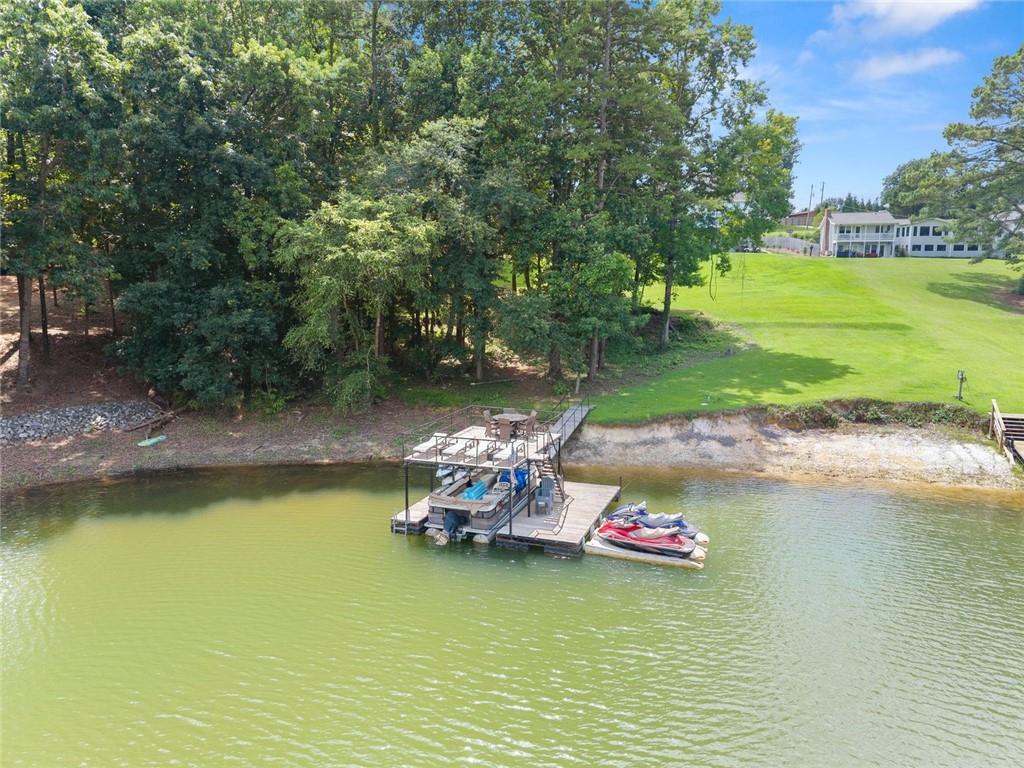
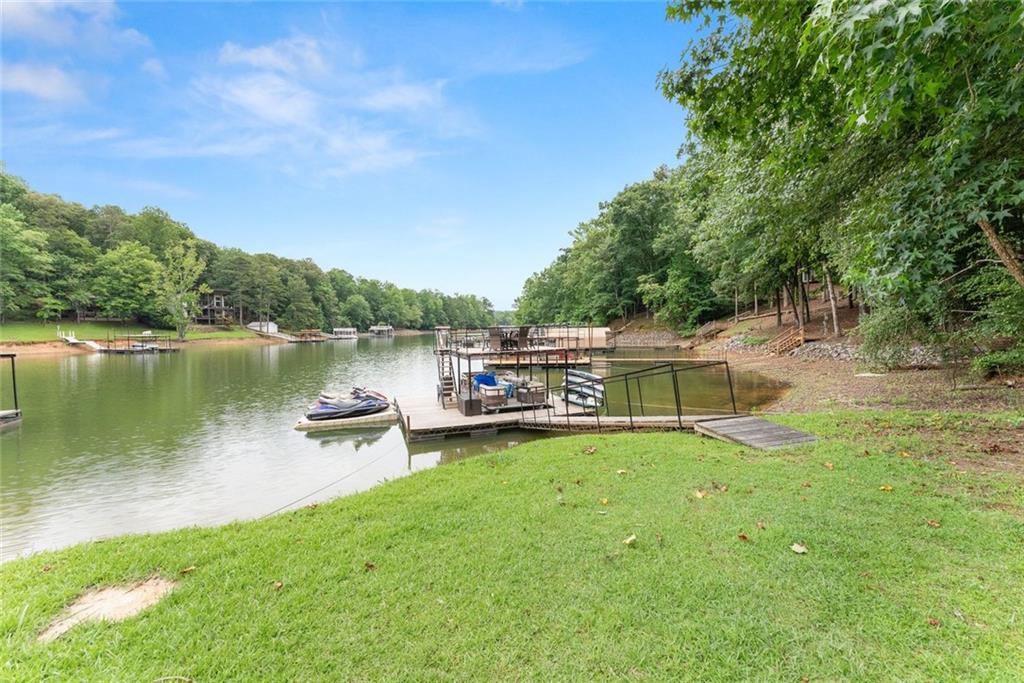
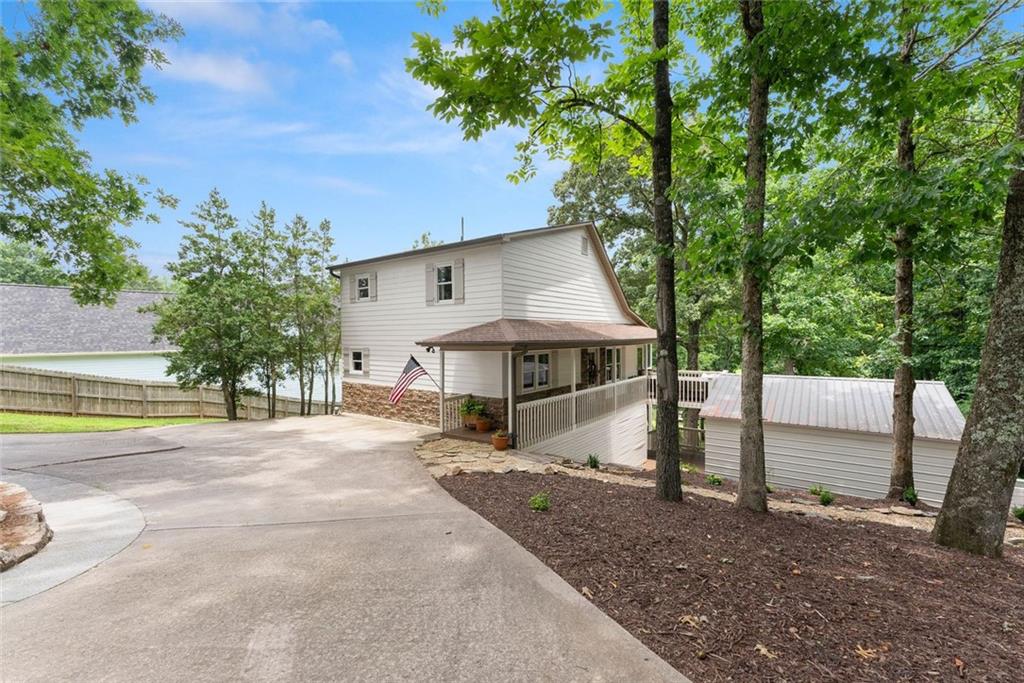
$5,014Welcome Home! Year round lake views, a gentle grass to water walk, and deep water in a private cove set the stage for this exceptional Lake Lanier retreat, where the tranquility of lake living meets the convenience of everyday life. Nestled on a quiet dead end road on the highly desirable north end of Lake Lanier, this beautifully maintained home offers quick access to open water while being just five minutes from GA 400 and North Georgia Premium Outlets. From the moment you arrive, you’ll appreciate the circular driveway, as well as a separate lower driveway offering added flexibility and abundant parking. A fully enclosed carport with additional storage space completes the property’s thoughtful exterior design. Beautifully designed inside and out, the home showcases custom finishes throughout while creating a warm, inviting atmosphere that feels equally suited for everyday living and unforgettable weekends on the lake. Inside, vaulted ceilings, abundant natural light, and an open concept floor plan create a bright yet cozy setting. The spacious living room welcomes you with inviting gathering spaces and beautiful lake views, flowing effortlessly into the fully enclosed year round sunroom. Designed to be enjoyed in every season, this light filled retreat offers one of the home’s most inviting spaces and serves as a seamless extension of the home’s everyday living area. It’s the perfect place to relax with your morning coffee, unwind after a day on the lake, or simply take in the stunning year round lake views. The kitchen seamlessly connects to the main living areas, offering ample cabinetry, generous workspace, and an ideal layout for entertaining family and friends. The main level primary suite offers comfort and convenience with direct access to the beautifully appointed primary bathroom. Upstairs, a spacious loft provides endless possibilities for a home office, reading area, or additional living space, along with a private bedroom and full bathroom that create the ideal retreat for family or guests. The finished terrace level offers incredible flexibility to fit a variety of lifestyles. A spacious second living room, full wet bar, private bedroom, and full bathroom create an ideal space for entertaining, hosting guests, or creating a private in law suite. An additional unfinished storage room offers the opportunity to expand your living space or simply provides exceptional storage. With direct walkout access to the back patio and backyard, the lower level seamlessly connects you to the gentle walk leading to the lake. Outside, the lifestyle truly comes to life. The easy, fully grassed walk leads to a meticulously maintained single slip covered dock featuring a party deck, two jet ski ports, new decking, and year round deep water. Perfectly positioned in a peaceful private cove with quick access to open water, this exceptional setting offers the ideal balance of relaxation, recreation, and unforgettable days on Lake Lanier. Whether you’re searching for a full time residence, a weekend escape, or an investment opportunity, this exceptional property offers timeless lake views, versatile living spaces, unmatched convenience, and the kind of Lake Lanier lifestyle that is becoming increasingly difficult to find.
| 2 weeks ago | Status changed to Pending | |
| 2 weeks ago | Listing updated with changes from the MLS® | |
| a month ago | Price changed to $1,099,000 | |
| 3 months ago | Listing first seen on site |
Listings identified with the FMLS IDX logo come from FMLS and are held by brokerage firms other than the owner of this website and the listing brokerage is identified in any listing details. Information is deemed reliable but is not guaranteed. If you believe any FMLS listing contains material that infringes your copyrighted work, please click here to review our DMCA policy and learn how to submit a takedown request.

© 2017-2026 First Multiple Listing Service, Inc.