

2411 Highway 9 SDawsonville, GA 30534
Mortgage Calculator
Monthly Payment (Est.)
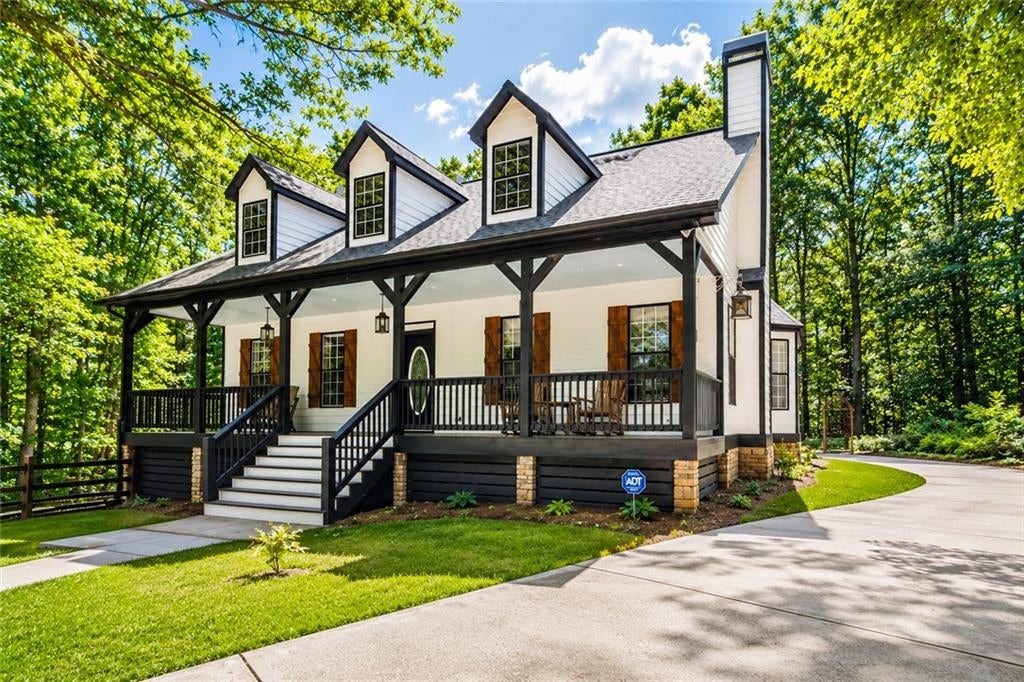
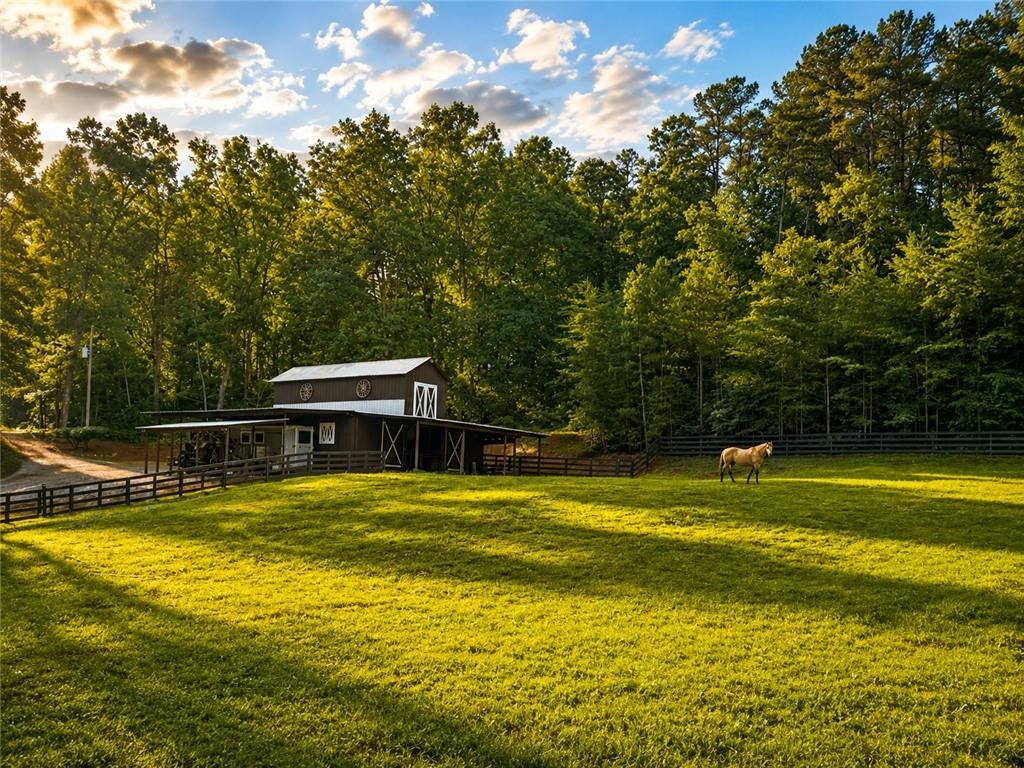
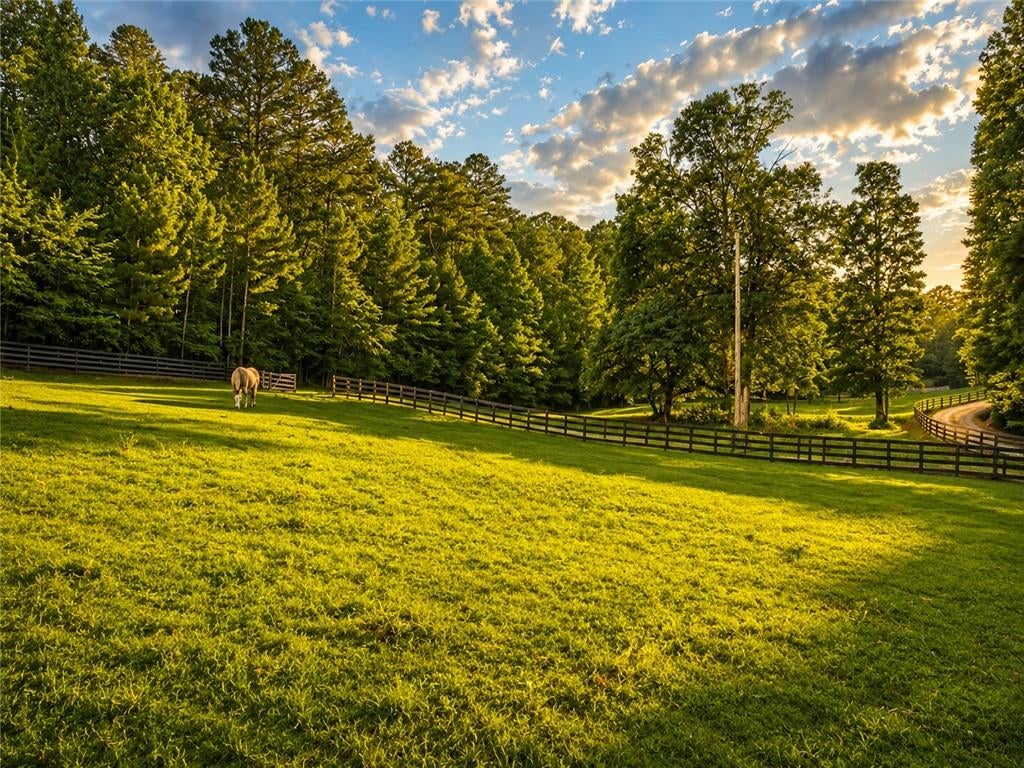
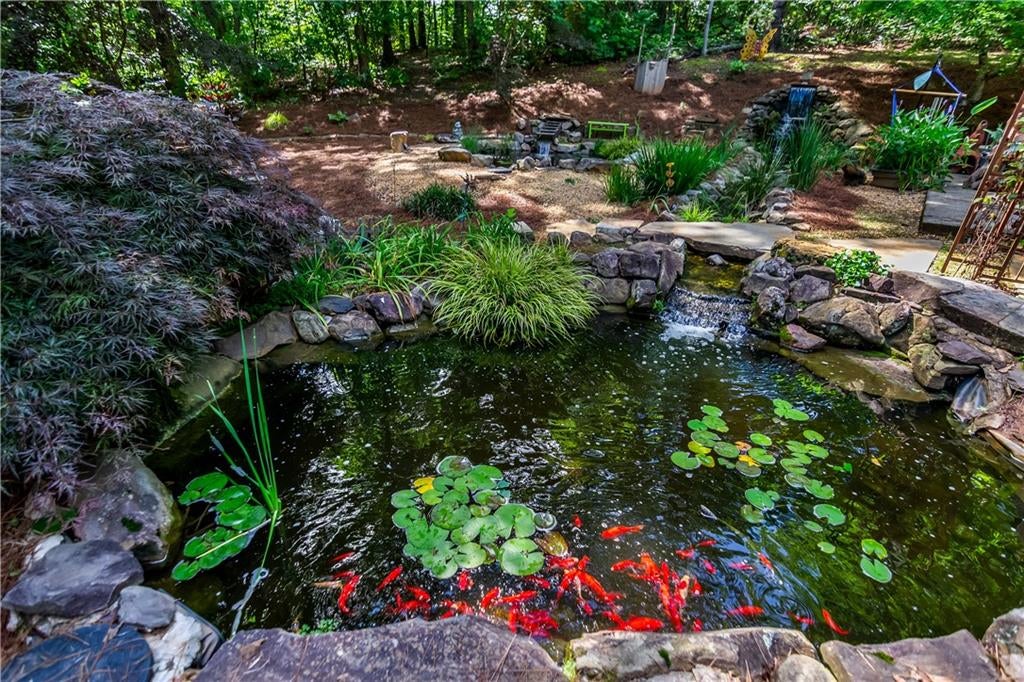
$5,0148.39 ACRES | HORSE FARM | COMPLETELY REMODELED | NO HOA + NO RESTRICTIONS | 4BR/3BA | 2,961 SQ FT + 1,210 SQ FT UNFINISHED BASEMENT | 4-STALL BARN | FENCED PASTURE | POND + CREEK! Welcome to 2411 Highway 9 S in Dawsonville, a beautifully remodeled North Georgia horse property offering privacy, acreage & an established equestrian setup! The property features rolling pasture, mature hardwoods, a peaceful pond, creek & approximately 5 acres of wood-board fencing, providing an incredible setting for horses, livestock or a hobby farm. The custom-built home has been completely remodeled and offers 2,961 sq ft of finished living space plus a 1,210 sq ft unfinished basement already stubbed for a future bathroom. An expansive wraparound porch overlooks the pond, pasture & horses, creating the perfect place to enjoy the property. Designed for one-level living, the main floor features 2 bedrooms, 2 full bathrooms, 9-ft ceilings, hardwood & tile flooring, spacious laundry room, formal dining room & living room with a gas-starter real wood-burning fireplace. The remodeled kitchen features quartz countertops, farmhouse sink, tile backsplash & abundant cabinetry. The oversized primary suite includes private porch access, a separate sitting room ideal for an office, nursery, studio or additional closet space, plus an ensuite with soaking tub, walk-in tile shower & oversized walk-in closet with custom shelving. Upstairs offers 2 additional bedrooms + full bathroom, while the unfinished basement provides excellent storage and potential for future living space, recreation room, gym or workshop. Outside, the 4-stall barn features a tack room, huge hay loft, lower covered porch, sitting area & fenced dog run. Recent improvements include the extensive interior remodel, updated stonework, new porch wood, newer architectural-shingle roof (approx. 5 years old) & a brand-new lower-level HVAC system. With NO HOA + NO RESTRICTIONS, bring the horses, animals, equipment & outdoor toys and make this property your own! Conveniently located in Dawsonville with access to North Georgia's mountain towns, shopping, dining & outdoor recreation. Whether you're searching for a horse farm, mini farm, full-time residence or private North Georgia retreat, this property offers a rare combination of an updated home, acreage, water features & existing equestrian infrastructure. Schedule your private showing today!
| 2 months ago | Price changed to $1,099,000 | |
| 2 months ago | Listing updated with changes from the MLS® | |
| 3 months ago | Status changed to Active | |
| 3 months ago | Listing first seen on site |
Listings identified with the FMLS IDX logo come from FMLS and are held by brokerage firms other than the owner of this website and the listing brokerage is identified in any listing details. Information is deemed reliable but is not guaranteed. If you believe any FMLS listing contains material that infringes your copyrighted work, please click here to review our DMCA policy and learn how to submit a takedown request.

© 2017-2026 First Multiple Listing Service, Inc.
Did you know? You can invite friends and family to your search. They can join your search, rate and discuss listings with you.