

2859 N Bogan RoadBuford, GA 30519
Mortgage Calculator
Monthly Payment (Est.)
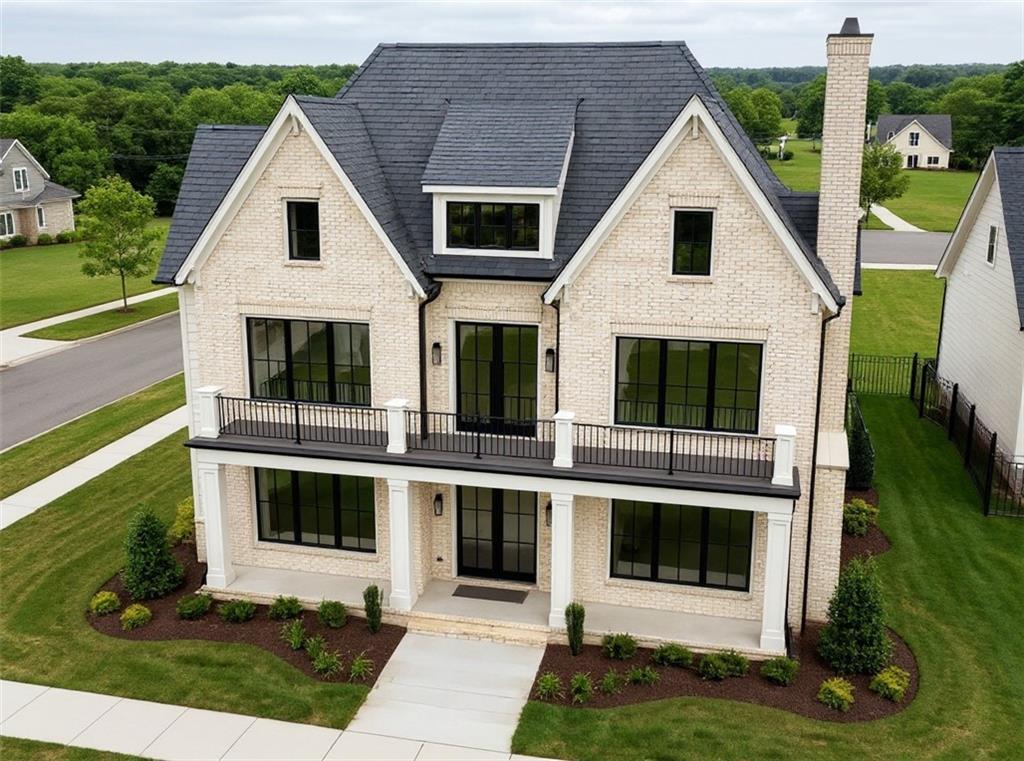
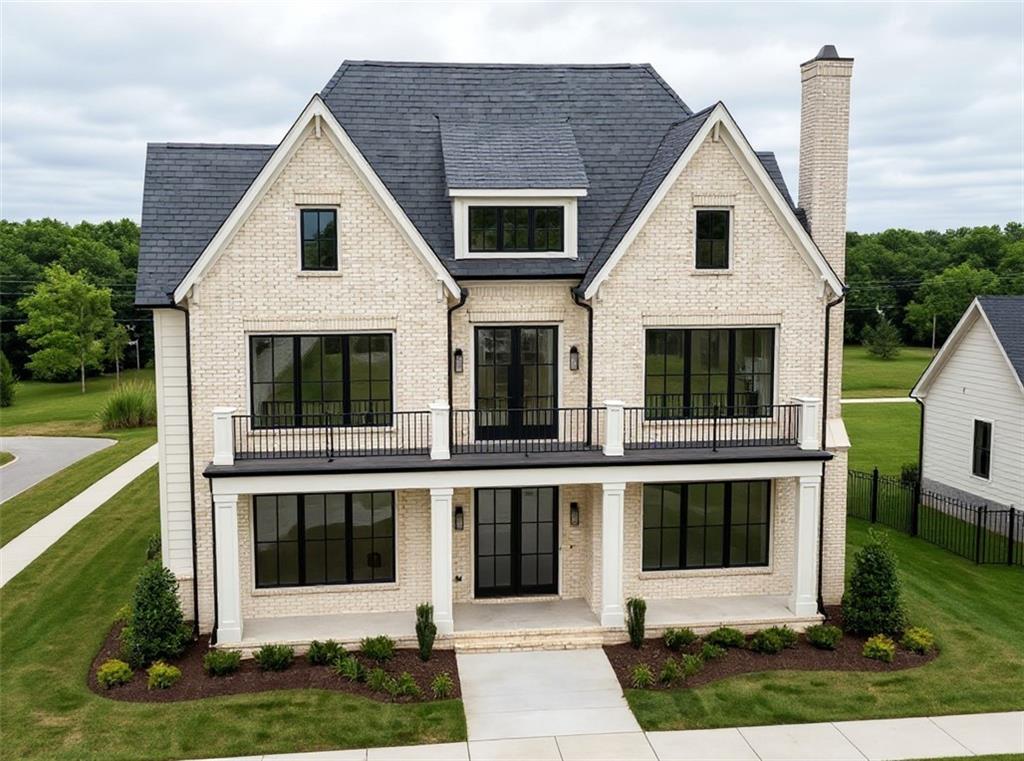
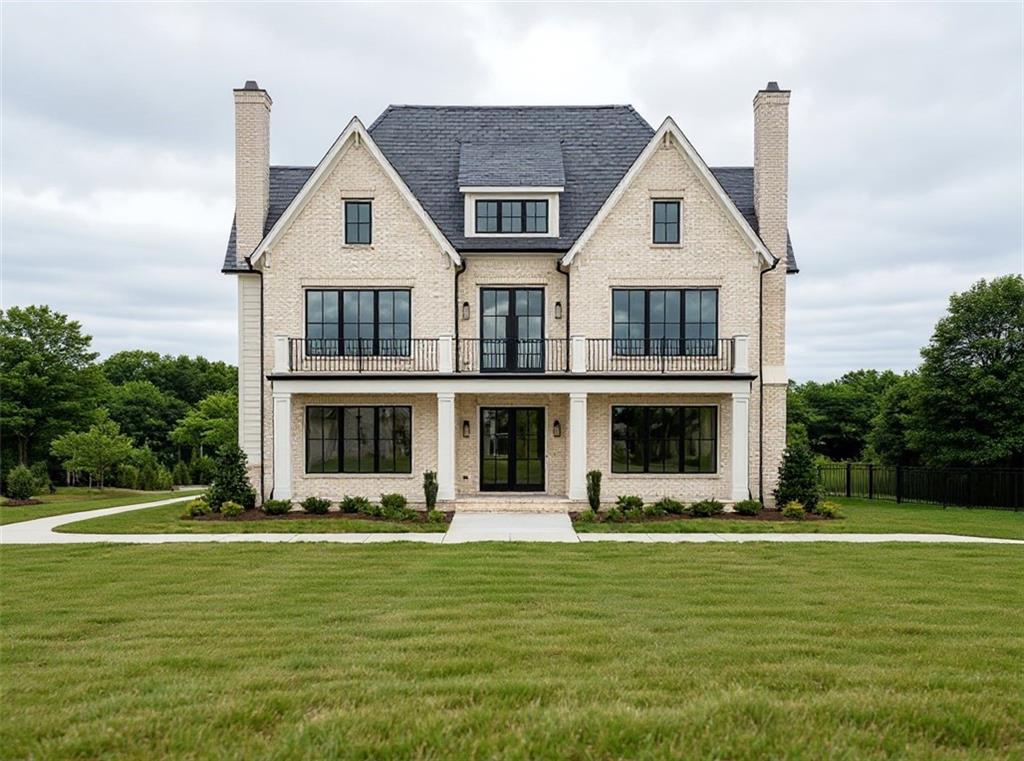
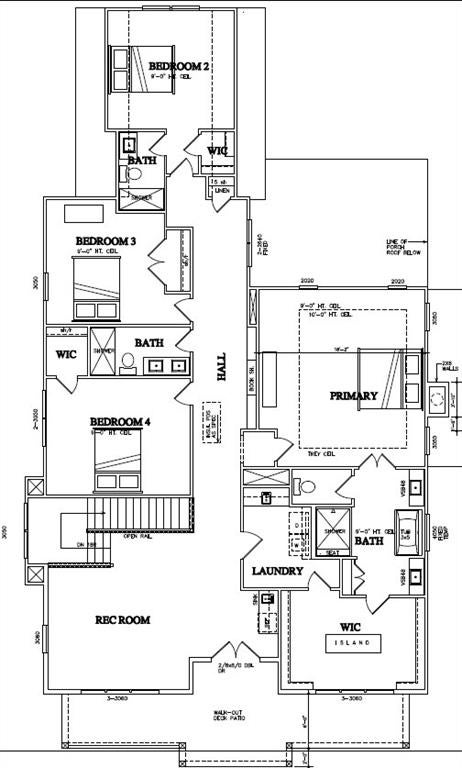
$5,698Coming soon to the highly sought-after Buford City School District, this exceptional new construction home offers the perfect blend of luxury, functionality, and convenience. Thoughtfully designed with timeless architecture and modern finishes, this stunning 5-bedroom residence delivers elevated living in one of Buford’s most desirable locations. A welcoming front porch and impressive curb appeal set the tone for this beautifully crafted home. The main level features a private study, spacious guest suite with en-suite bath, and an open-concept living space designed for both everyday comfort and effortless entertaining. The expansive great room flows seamlessly into the gourmet kitchen featuring designer Taj Mahal quartz countertops, oversized island, breakfast area, and a fully equipped caterer’s kitchen with a second dishwasher, second oven, and beverage center. A stylish serving pass-through window connects the dining area to the outdoor patio, creating the perfect setting for gatherings and entertaining. A functional mudroom with built-in cubbies adds convenience and organization. Upstairs, the luxurious owner’s suite offers a spa-inspired retreat with heated tile floors, a spacious walk-in closet, and direct access to the laundry room. Three additional bedrooms and two full bathrooms provide ample space for family and guests. The versatile bonus/media room features a fireplace, wet bar, and surround sound pre-wire—perfect for movie nights, entertaining, or additional living space. Enjoy year-round outdoor living on the covered rear patio featuring an outdoor kitchen and fireplace overlooking the backyard. An oversized 22-foot-deep two-car garage provides plenty of storage and everyday convenience. Ideally located just minutes from the Mall of Georgia, premier shopping, dining, entertainment, and major highway access, this home offers the perfect combination of luxury living and everyday convenience. With easy access to I-85, commuting and exploring the best of Buford and the surrounding area is effortless. Plans can still be customized to create a home tailored to your lifestyle.
| 2 months ago | Price changed to $1,249,000 | |
| 2 months ago | Listing updated with changes from the MLS® | |
| 3 months ago | Listing first seen on site |
Listings identified with the FMLS IDX logo come from FMLS and are held by brokerage firms other than the owner of this website and the listing brokerage is identified in any listing details. Information is deemed reliable but is not guaranteed. If you believe any FMLS listing contains material that infringes your copyrighted work, please click here to review our DMCA policy and learn how to submit a takedown request.

© 2017-2026 First Multiple Listing Service, Inc.
Did you know? You can invite friends and family to your search. They can join your search, rate and discuss listings with you.