Save
Ask
Tour
Hide
Share
$950,000
47 Days On Site

7405 Crestline Drive
Dawsonville, GA 30534

For Sale|Single Family Residence|Active
4
Beds
4
Total Baths
3
Full Baths
1
Partial Bath
3,590
SqFt
$265
/SqFt
2008
Built
Subdivision:
The Reserve Club & Marina
County:
Dawson
Listing Courtesy Of: Dawn Hobby of Harry Norman Realtors Broker: 678-461-8700 Prefer Ph#:[email protected]
Call Now: 678.549.8643
Is this the listing for you? We can help make it yours.
678.549.8643
7405 Crestline Drive7405 Crestline Drive7405 Crestline Drive7405 Crestline Drive
Save
Ask
Tour
Hide
Share

Mortgage Calculator

Monthly Payment (Est.)

$4,334
Calculator powered by Showcase IDX, a Constellation1 Company. Copyright ©2026 Information is deemed reliable but not guaranteed.

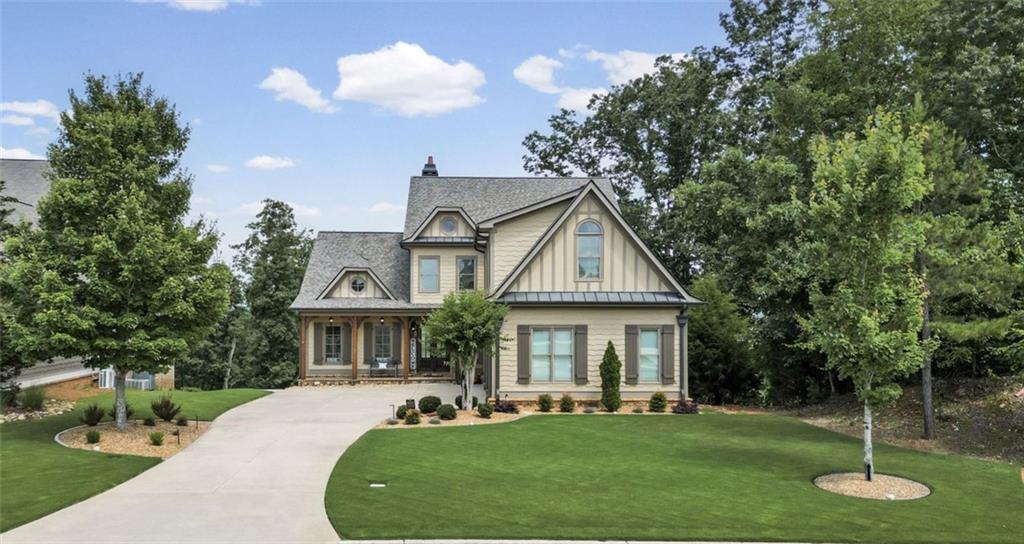
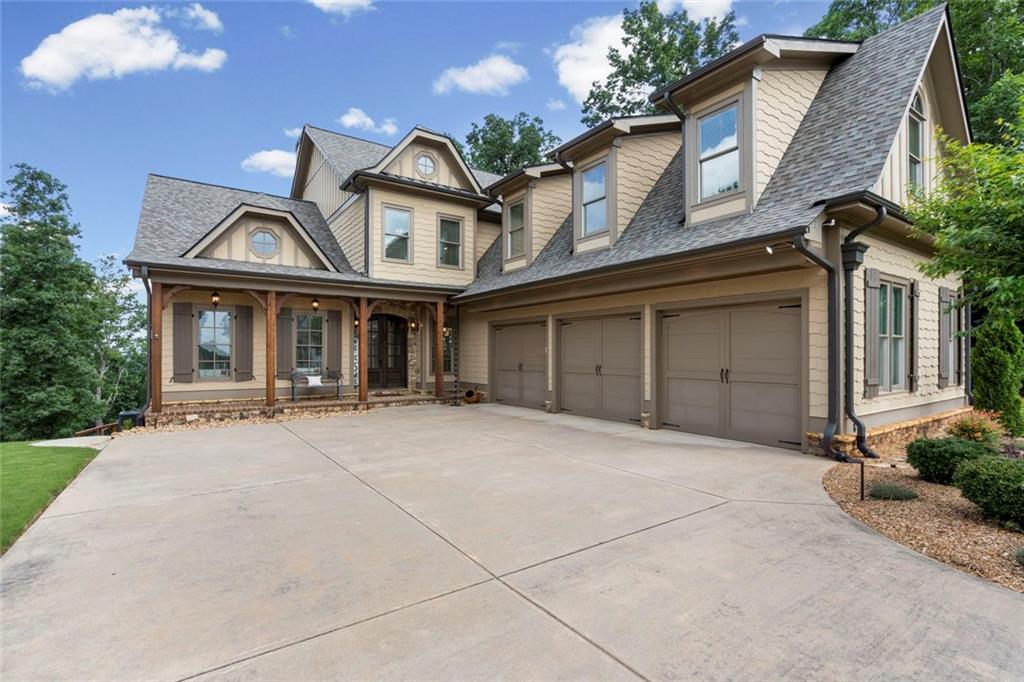
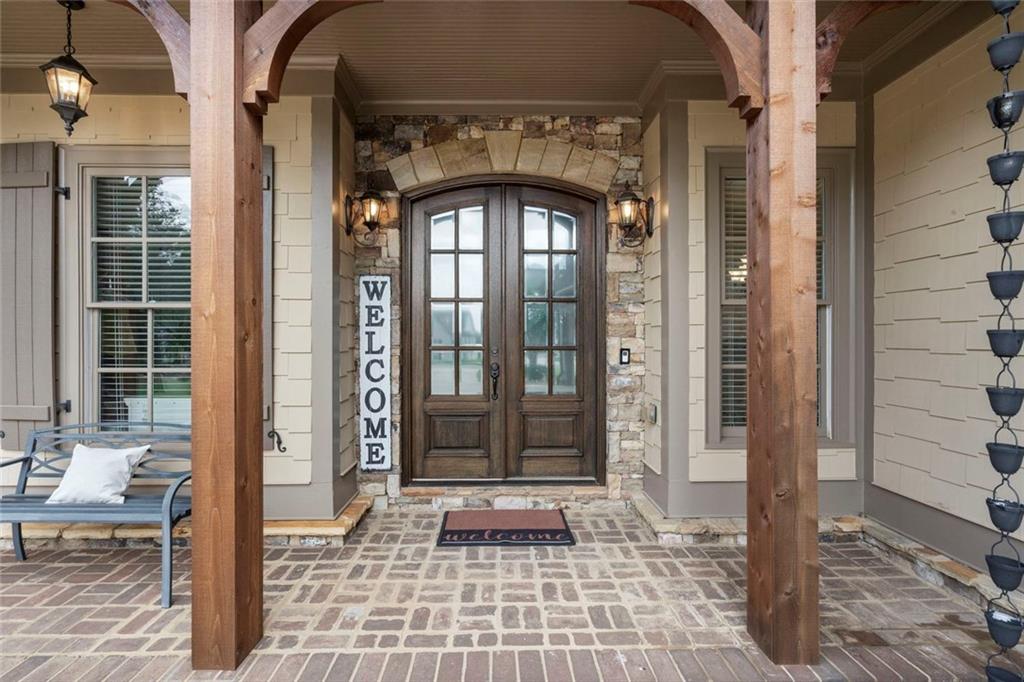
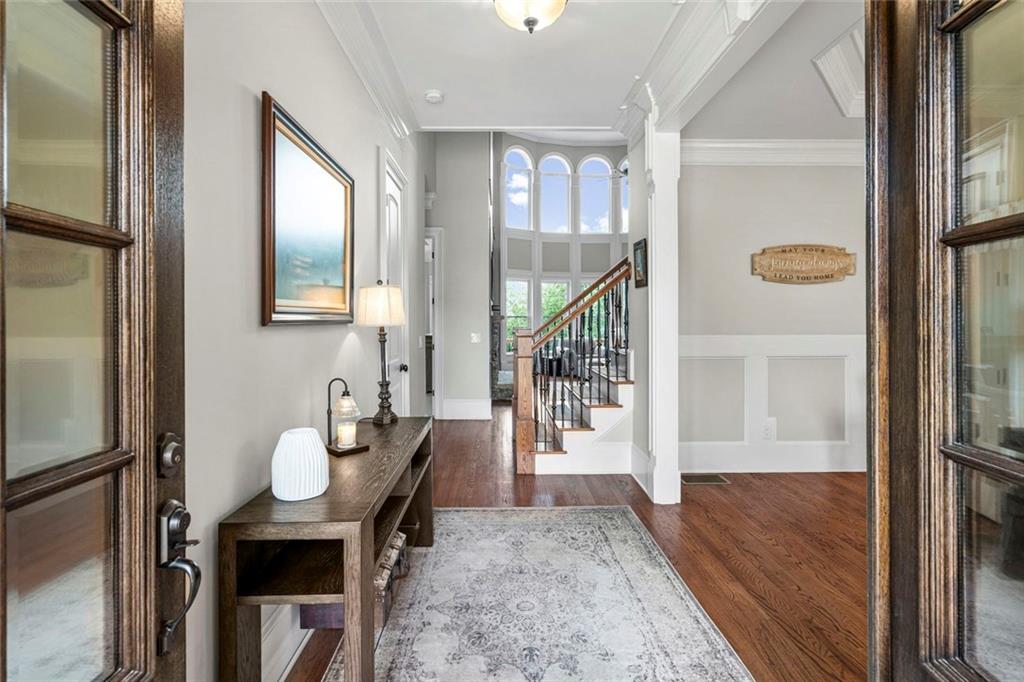
This extraordinary home in the gated Reserve Club and Marina provides a luxury lake lifestyle. This meticulous home showcases exceptional attention to detail, architecture, and refined luxury throughout. Exquisite millwork, custom finishes, and high-end design elements set the tone for sophisticated living. The gourmet chef's kitchen features Wolf sub-zero appliances, custom cabinetry, and a granite island with storage. Just off the kitchen, the breakfast area opens to a new screened-in porch where you can relax and enjoy nature. At the heart of the two-story great room is a stacked stone fireplace, a cozy spot for those chilly evenings! Unwind in the spacious primary bedroom which features a wall of windows and a spa-like primary bath. Upstairs offers three more bedrooms, two baths and a large bonus room/flex space. And if you want more space, there's a huge unfinished basement. For car enthusiasts, there's an expansive three-car garage with epoxy floors, an EV charging station and a built-in car wash station. You'll love relaxing outdoors on upper and lower-level decks, and new lower-level patio, and you're just a short walk from the Reserve Club and Marina's clubhouse, sparkling pool and boat docks on Laker Lanier. Boat owners can enjoy day use of the three community boat docks! This home is a perfectionist's dream and offers true worry-free living with a NEW Owens Corning Shingle ROOF! Elegance, comfort, and natural beauty come together in perfect harmony in this home. Come see for yourself!

Save
Ask
Tour
Hide
Share
Listing Snapshot
Price 
$950,000
Days On Site 
47 Days
Bedrooms 
4
Inside Area (SqFt) 
3,590 sqft
Total Baths 
4
Full Baths 
3
Partial Baths 
1
Lot Size 
0.4 Acres
Year Built 
2008
MLS® Number 
7790394
Status 
Active
Property Tax 
$5,096
HOA/Condo/Coop Fees 
$1,025 Semi-Annually
Sq Ft Source 
Owner
Friends & Family
Recent Activity
2 months agoListing first seen on site
2 months agoListing updated with changes from the MLS®
General Features
Acres 
0.4
Foundation 
Concrete PerimeterPillar/Post/Pier
Garage 
Yes
Garage Spaces 
3
Land Lease 
No
Levels 
Three Or More
Parking 
GarageGarage Faces Side
Parking Spaces 
3
Property Sub Type 
Single Family Residence
Security 
Smoke Detector(s)
Sewer 
Shared Septic
SqFt Above 
3590
SqFt Total 
3590
Style 
Craftsman
Utilities 
Cable AvailableElectricity AvailableNatural Gas AvailablePhone AvailableUnderground UtilitiesWater Available
Water Source 
Public
Interior Features
Appliances 
DishwasherElectric OvenGas CooktopMicrowaveRange HoodRefrigerator
Basement 
Bath/StubbedDaylightUnfinished
Cooling 
Central Air
Electric 
220 Volts
Fireplace 
Yes
Fireplace Features 
Family RoomGas Log
Fireplaces 
1
Flooring 
CarpetCeramic TileHardwood
Heating 
Central
Interior 
Breakfast BarPantryKitchen IslandBookcasesCoffered Ceiling(s)Crown MoldingDouble VanityEntrance FoyerHigh Speed InternetRecessed LightingWalk-In Closet(s)Master Downstairs
Laundry Features 
Main LevelIn Hall
Main Level Bedrooms 
1
Window Features 
Double Pane Windows
Save
Ask
Tour
Hide
Share
Exterior Features
Construction Details 
BrickHardiPlank TypeStone
Exterior 
LightingPrivate YardRain Gutters
Fencing 
None
Frontage 
0
Lot Features 
Back YardFront YardSlopedWoodedOther
Other Structures 
None
Patio And Porch 
CoveredDeckEnclosedFront PorchRear PorchScreened
Pool Features 
None
Road Frontage 
Private Road
Roof 
CompositionShingle
Spa Features 
None
View 
LakeNeighborhoodTrees/Woods
Waterfront Features 
Lanier
Waterview 
LakeNeighborhoodTrees/Woods
Windows/Doors 
Double Pane Windows
Community Features
Association Dues 
1025
Community Features 
LakePoolClubhouseGated
HOA Fee Frequency 
Semi-Annually
Horse Property 
None
Roads 
Paved
Schools
School District
Unknown
Elementary School
Kilough
Middle School
Dawson County
High School
Dawson County
Listing Courtesy Of: Dawn Hobby of Harry Norman Realtors Broker: 678-461-8700 Prefer Ph#:[email protected]

Listings identified with the FMLS IDX logo come from FMLS and are held by brokerage firms other than the owner of this website and the listing brokerage is identified in any listing details. Information is deemed reliable but is not guaranteed. If you believe any FMLS listing contains material that infringes your copyrighted work, please click here to review our DMCA policy and learn how to submit a takedown request.



© 2017-2026 First Multiple Listing Service, Inc.

Neighborhood & Commute
Source: Walkscore
Save
Ask
Tour
Hide
Share