Save
Ask
Tour
Hide
Share
$756,840
52 Days On Site

1215 Lake Washington Circle
Lawrenceville, GA 30043

For Sale|Single Family Residence|Active
6
Beds
5
Total Baths
5
Full Baths
5,130
SqFt
$148
/SqFt
1999
Built
Subdivision:
Lake Washington
County:
Gwinnett
Listing Courtesy Of: Katie Holmes of Ansley Real Estate Broker: 858-335-5417 Prefer Ph#:[email protected]
Call Now: 678.549.8643
Is this the listing for you? We can help make it yours.
678.549.8643
1215 Lake Washington Circle1215 Lake Washington Circle1215 Lake Washington Circle1215 Lake Washington Circle
Save
Ask
Tour
Hide
Share

Mortgage Calculator

Monthly Payment (Est.)

$3,453
Calculator powered by Showcase IDX, a Constellation1 Company. Copyright ©2026 Information is deemed reliable but not guaranteed.

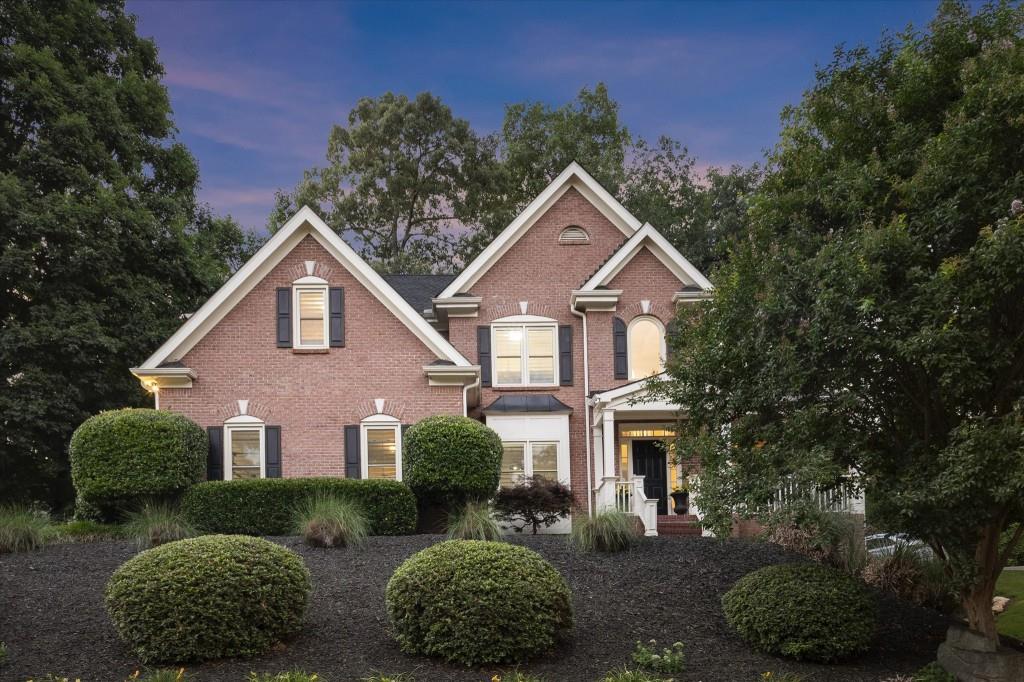
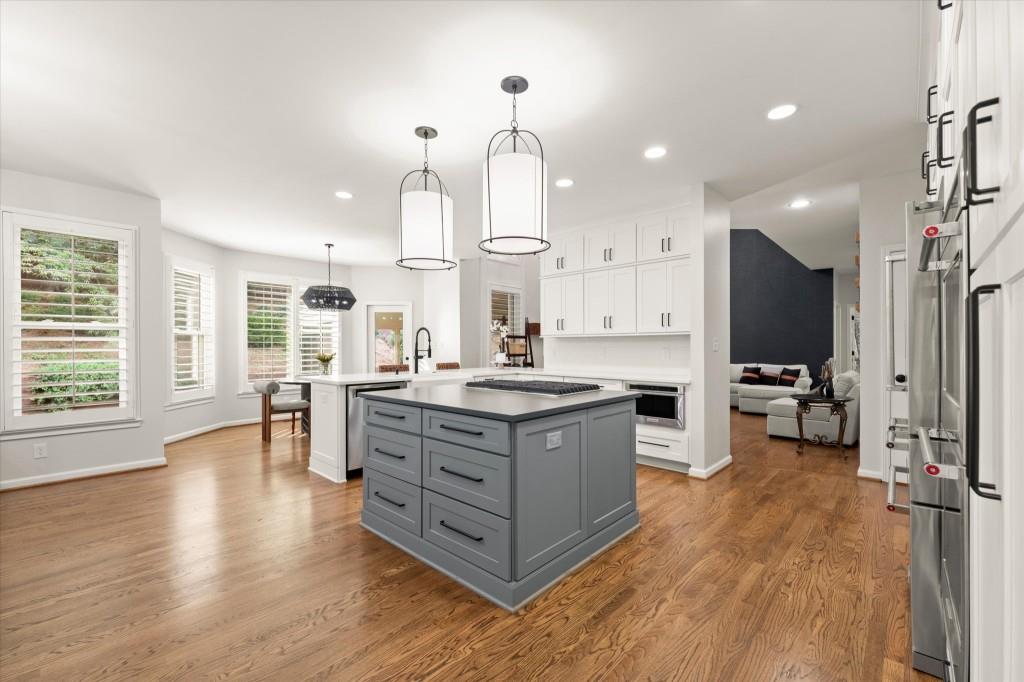
$22,000+ PRICE IMPROVEMENT! Exceptional value for this extensively renovated, move-in-ready home offering luxury finishes, thoughtful upgrades, and modern functionality throughout. With over $300,000 invested in premium improvements, this home is truly turnkey. The stunning chef's kitchen (2023-2024) has been completely reimagined with an open-concept design, custom cabinetry, Corian countertops, an oversized sink, premium appliances, expansive bar seating, and a custom butler's pantry. Two fireplaces have been beautifully updated, while enhanced lighting throughout the main level creates a warm and inviting ambiance. The luxurious owner's suite features a spa-inspired bath renovation with an expanded walk-in shower, freestanding soaking tub, custom cabinetry, designer fixtures, new flooring, and elegant finishes.Additional upgrades include energy-efficient replacement windows and custom window treatments installed throughout the home in 2024, a custom-built 300-square-foot screened porch perfect for year-round outdoor living, three HVAC systems including a new upstairs unit (2024) and a dedicated TRANE basement system, plus a custom 8' x 10' storage shed. Offering an exceptional combination of quality craftsmanship, energy efficiency, and sophisticated design, this home represents an outstanding opportunity in today's market. Don't miss your chance to own one of the most extensively updated homes in the neighborhood at an incredible new price.

Save
Ask
Tour
Hide
Share
Listing Snapshot
Price 
$756,840
Days On Site 
52 Days
Bedrooms 
6
Inside Area (SqFt) 
5,130 sqft
Total Baths 
5
Full Baths 
5
Partial Baths 
N/A
Lot Size 
0.34 Acres
Year Built 
1999
MLS® Number 
7787232
Status 
Active
Property Tax 
$9,472
HOA/Condo/Coop Fees 
$64.17 monthly
Sq Ft Source 
Public Records
Friends & Family
Recent Activity
2 weeks agoPrice changed to $756,840
2 weeks agoListing updated with changes from the MLS®
2 months agoListing first seen on site
General Features
Acres 
0.34
Foundation 
Slab
Garage 
Yes
Garage Spaces 
2
Land Lease 
No
Levels 
Three Or More
Parking 
DrivewayGarageGarage Faces Side
Property Sub Type 
Single Family Residence
Security 
Security Service
Sewer 
Public Sewer
SqFt Above 
3409
SqFt Below 
1721
SqFt Total 
5130
Style 
Traditional
Utilities 
Cable AvailableElectricity AvailableNatural Gas Available
Water Source 
Public
Interior Features
Appliances 
DishwasherDisposalGas CooktopMicrowave
Basement 
DaylightFinishedFull
Cooling 
Central AirElectric
Fireplace 
Yes
Fireplace Features 
Family RoomGreat Room
Fireplaces 
2
Flooring 
CarpetCeramic TileHardwood
Heating 
Forced AirNatural Gas
Interior 
Breakfast BarEat-in KitchenPantryKitchen IslandCathedral Ceiling(s)Double VanityHis and Hers ClosetsTray Ceiling(s)Walk-In Closet(s)Wet Bar
Laundry Features 
In HallLaundry RoomUpper Level
Main Level Bedrooms 
1
Window Features 
Double Pane WindowsInsulated Windows
Save
Ask
Tour
Hide
Share
Exterior Features
Construction Details 
HardiPlank Type
Exterior 
Private YardRain GuttersStorage
Fencing 
FencedWood
Frontage 
0
Lot Features 
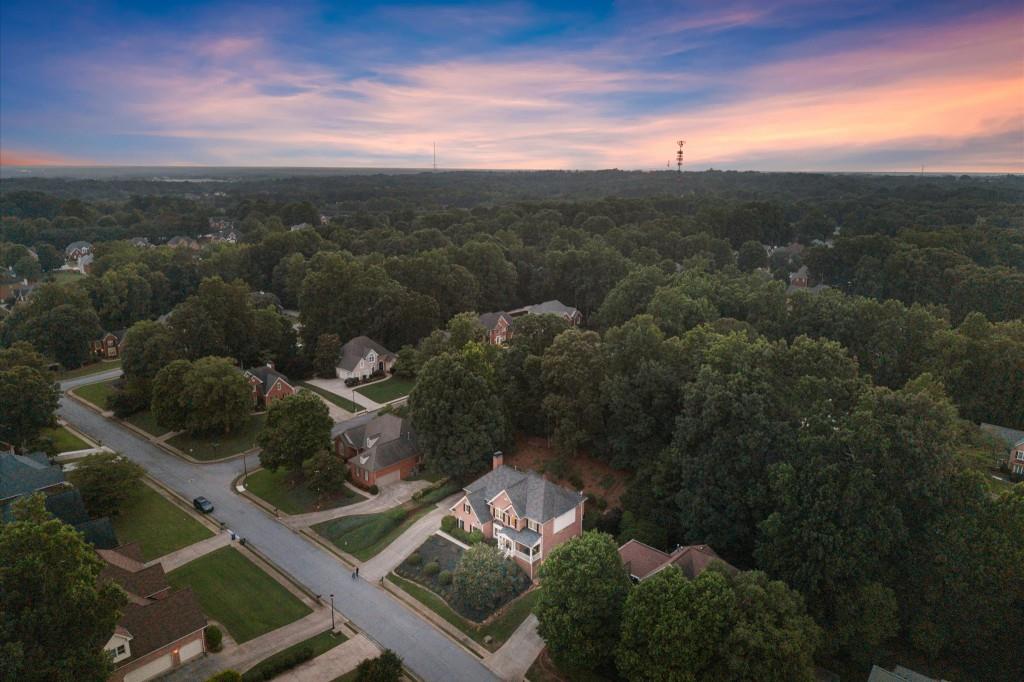
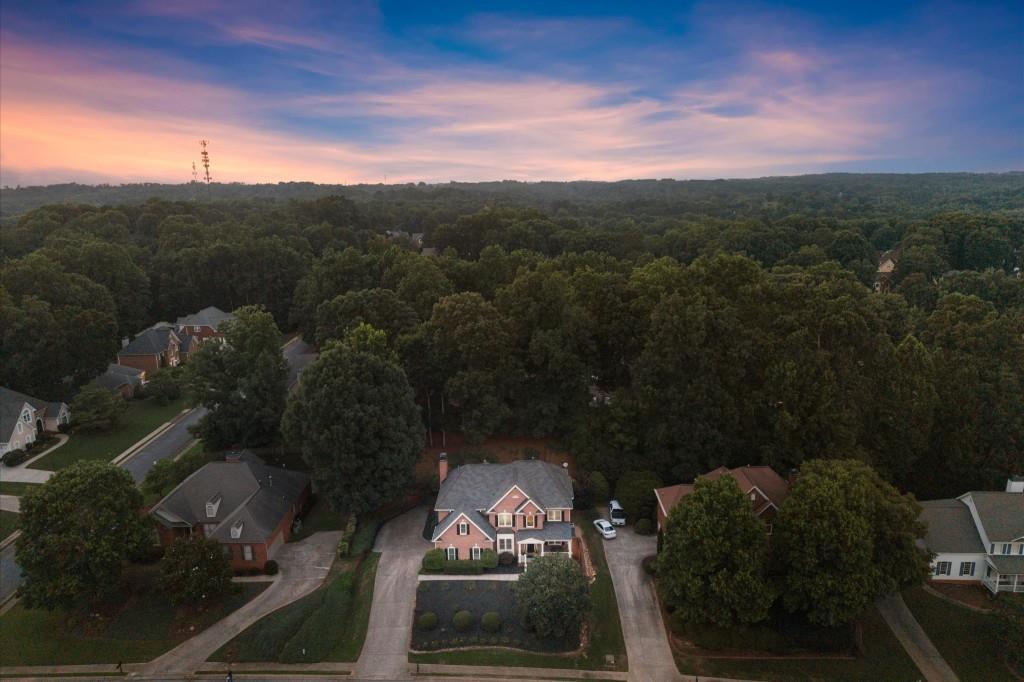
Back YardFront YardLandscapedLevelPrivateWooded
Other Structures 
OutbuildingShed(s)
Patio And Porch 
EnclosedFront PorchRear Porch
Pool Features 
None
Road Frontage 
County Road
Roof 
Composition
Spa Features 
None
View 
Other
Waterfront Features 
None
Waterview 
Other
Windows/Doors 
Double Pane WindowsInsulated Windows
Community Features
Association Dues 
770
Community Features 
PlaygroundPoolSidewalksStreet LightsTennis Court(s)
Financing Terms Available 
CashConventionalFHAVA Loan
HOA Fee Frequency 
Annually
Horse Property 
None
Roads 
Paved
Schools
School District
Unknown
Elementary School
Jackson - Gwinnett
Middle School
Northbrook
High School
Peachtree Ridge
Listing Courtesy Of: Katie Holmes of Ansley Real Estate Broker: 858-335-5417 Prefer Ph#:[email protected]

Listings identified with the FMLS IDX logo come from FMLS and are held by brokerage firms other than the owner of this website and the listing brokerage is identified in any listing details. Information is deemed reliable but is not guaranteed. If you believe any FMLS listing contains material that infringes your copyrighted work, please click here to review our DMCA policy and learn how to submit a takedown request.



© 2017-2026 First Multiple Listing Service, Inc.

Neighborhood & Commute
Source: Walkscore
Save
Ask
Tour
Hide
Share