Save
Ask
Tour
Hide
Share
$1,150,000
64 Days On Site

7465 Crestline
Dawsonville, GA 30534

Single Family Residence|Pending
5
Beds
4
Total Baths
4
Full Baths
3,091
SqFt
$372
/SqFt
2025
Built
Subdivision:
The Reserve Club and Marina
County:
Dawson
Listing Courtesy Of: Dawn Hobby of Harry Norman Realtors Broker: 678-461-8700 Prefer Ph#:[email protected]
Call Now: 678.549.8643
Is this the listing for you? We can help make it yours.
678.549.8643
7465 Crestline7465 Crestline7465 Crestline7465 Crestline
Save
Ask
Tour
Hide
Share

Mortgage Calculator

Monthly Payment (Est.)

$5,247
Calculator powered by Showcase IDX, a Constellation1 Company. Copyright ©2026 Information is deemed reliable but not guaranteed.

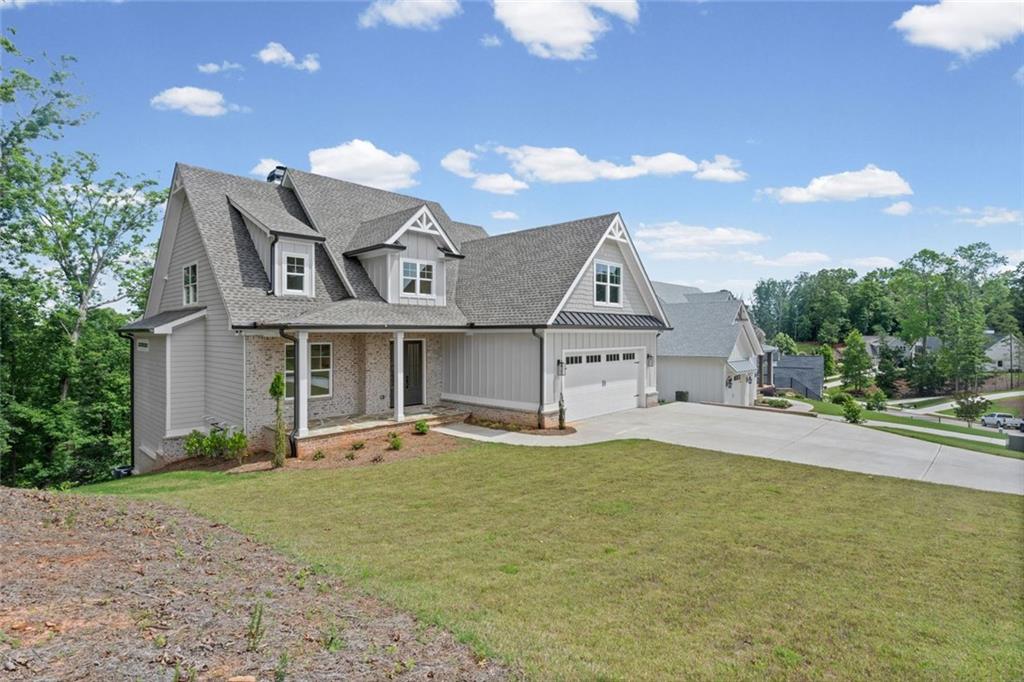
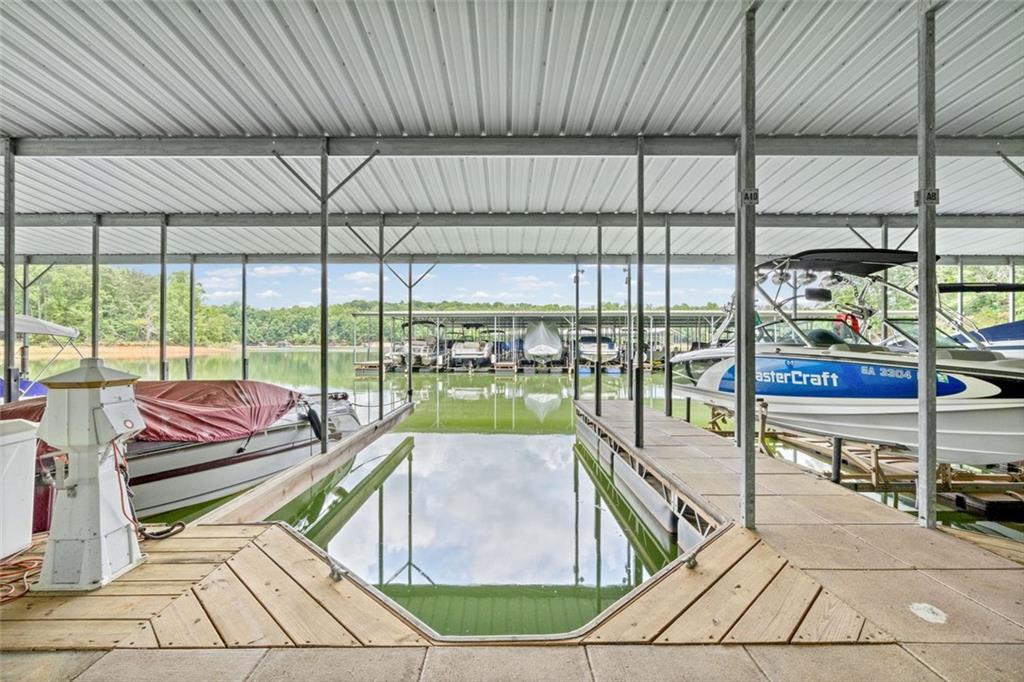
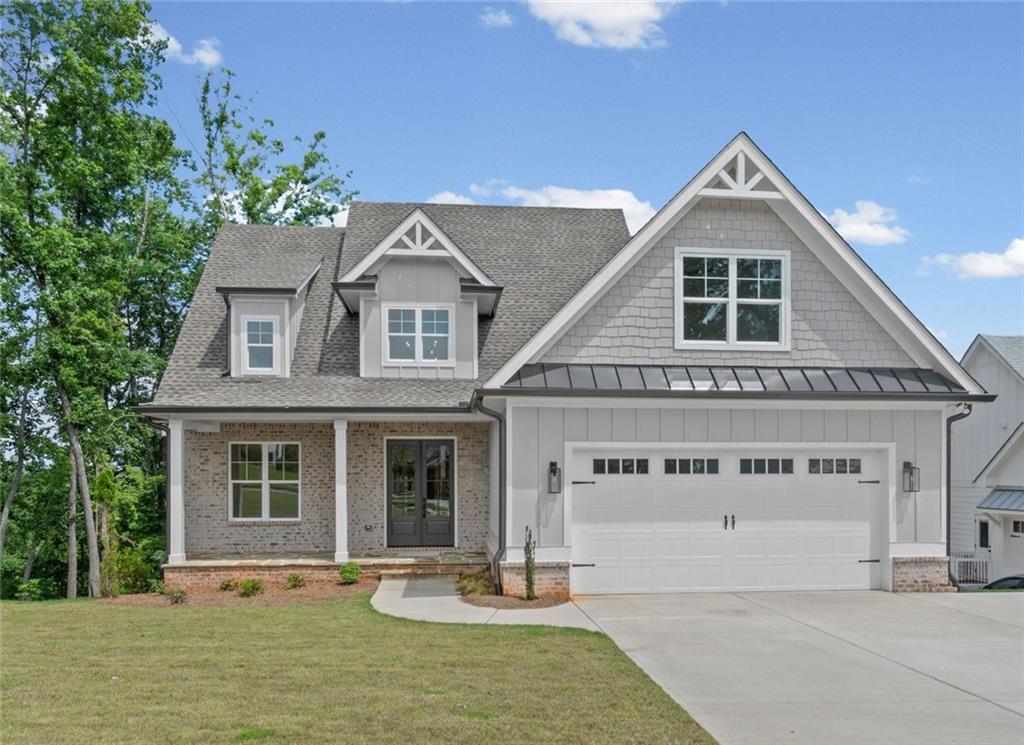
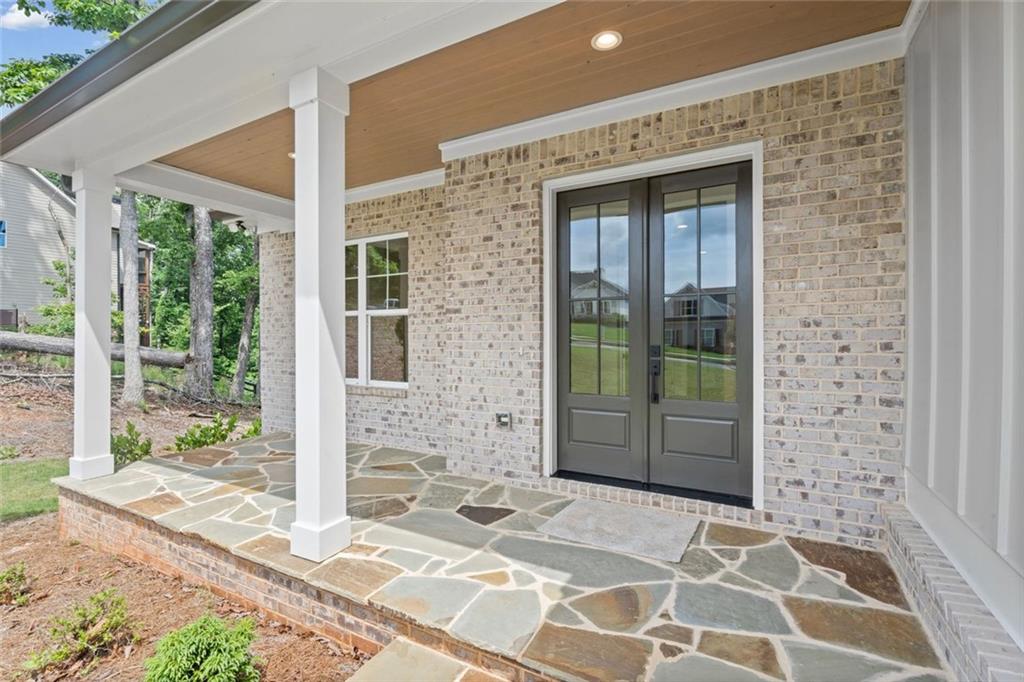
Summer fun on Lake Lanier awaits with this NEW home with a covered BOAT SLIP! Experience true indoor/outdoor lake life when you open the 12-foot wall of sliding doors in the great room. Step out onto the deck and exhale, hear the peaceful sounds of the lake, while taking in a beautiful view of the mountains and the seasonal lake view. This lifestyle is within reach inside the gated Reserve Club and Marina! Stunning white oak hardwood floors flow throughout the main level of the home. Curl up by the fireplace in the two -story great room, and gather with friends in the gorgeous gourmet kitchen with quartz counters, an 8-foot island, Thor luxury appliances and a walk-in pantry. Kick off your shoes in your primary suite with vaulted, beamed ceilings and a door to the deck. The luxurious primary bath has a wet room with a shower panel system, body jets, a rainfall showerhead and a soaking tub creating a tranquil spa-like experience. Even working from home feels more relaxing inside your main level home office with shiplap walls and glass doors. Laundry day no longer seems like a chore in the elegant main level laundry room with quartz counters and under-cabinet lighting. On the upper level, you'll find 2 more bedrooms, 2 full baths, and a bonus room/or bedroom. Plus, there is a second laundry room on this level. Want more space to play? There's a huge unfinished basement (approx. 1,940 Sq. Ft) with a walk-out covered patio! When you're ready to hit the lake, your boat slip is just a stroll down the hill to the community boat docks. And you're a stone's throw from the clubhouse and sparkling pool! This light and airy home has upgrades galore: | Recirculating tankless water heater | Oversized 2 car garage | Lawn irrigation system | Upgraded tile | Luxury appliances and light fixtures | Lighted vanity mirrors | Stained deck and porch ceilings. Nestled on the North end of Lake Lanier, The Reserve Club & Marina is a quiet, gated lake community close to shopping and easy access to GA 400. End your day relaxing on the covered deck with picturesque sunsets and the soothing, distant sounds of boats on the lake. You deserve this. Come experience it for yourself!

Save
Ask
Tour
Hide
Share
Listing Snapshot
Price 
$1,150,000
Days On Site 
64 Days
Bedrooms 
5
Inside Area (SqFt) 
3,091 sqft
Total Baths 
4
Full Baths 
4
Partial Baths 
N/A
Lot Size 
0.37 Acres
Year Built 
2025
MLS® Number 
7779752
Status 
Pending
Property Tax 
$6,521
HOA/Condo/Coop Fees 
$1,025 Semi-Annually
Sq Ft Source 
Builder
Friends & Family
Recent Activity
3 weeks agoStatus changed to Pending
3 weeks agoListing updated with changes from the MLS®
2 months agoListing first seen on site
General Features
Acres 
0.37
Foundation 
Concrete Perimeter
Garage 
Yes
Garage Spaces 
2
Land Lease 
No
Levels 
Three Or More
Parking 
Garage
Parking Spaces 
2
Property Condition 
New Construction
Property Sub Type 
Single Family Residence
Security 
Smoke Detector(s)
Sewer 
Shared Septic
SqFt Above 
3091
SqFt Total 
3091
Style 
Craftsman
Utilities 
Cable AvailableElectricity AvailableNatural Gas AvailablePhone AvailableUnderground UtilitiesWater AvailableSewer Available
Water Source 
Public
Interior Features
Appliances 
DishwasherDisposalGas CooktopMicrowaveRange HoodDouble OvenGas RangeTankless Water Heater
Basement 
Unfinished
Cooling 
Central Air
Electric 
220 Volts220 Volts in Garage
Fireplace 
Yes
Fireplace Features 
Factory BuiltGreat Room
Fireplaces 
1
Flooring 
HardwoodCeramic Tile
Heating 
Central
Interior 
Breakfast BarPantryKitchen IslandBeamed CeilingsCathedral Ceiling(s)Double VanityRecessed LightingTray Ceiling(s)Vaulted Ceiling(s)Walk-In Closet(s)Entrance FoyerMaster Downstairs
Laundry Features 
Laundry RoomMain LevelSinkUpper Level
Main Level Bedrooms 
2
Window Features 
Insulated Windows
Save
Ask
Tour
Hide
Share
Exterior Features
Construction Details 
HardiPlank TypeBrick
Exterior 
Boat SlipDockLightingRain Gutters
Fencing 
None
Frontage 
0
Lot Features 
Back YardFront YardLandscapedSlopedSprinklers In FrontSprinklers In Rear
Other Structures 
None
Patio And Porch 
CoveredDeckFront PorchRear PorchPatioTerrace
Pool Features 
None
Road Frontage 
Private Road
Roof 
ShingleCompositionMetal
Spa Features 
None
View 
Mountain(s)Trees/Woods
Waterfront Features 
Lanier
Waterview 
Mountain(s)Trees/Woods
Windows/Doors 
Insulated Windows
Community Features
Association Dues 
1025
Community Features 
ClubhouseCurbsFishingGatedLakePoolSidewalks
HOA Fee Frequency 
Semi-Annually
Horse Property 
None
Roads 
Asphalt
Schools
School District
Unknown
Elementary School
Kilough
Middle School
Dawson County
High School
Dawson County
Listing Courtesy Of: Dawn Hobby of Harry Norman Realtors Broker: 678-461-8700 Prefer Ph#:[email protected]

Listings identified with the FMLS IDX logo come from FMLS and are held by brokerage firms other than the owner of this website and the listing brokerage is identified in any listing details. Information is deemed reliable but is not guaranteed. If you believe any FMLS listing contains material that infringes your copyrighted work, please click here to review our DMCA policy and learn how to submit a takedown request.



© 2017-2026 First Multiple Listing Service, Inc.

Neighborhood & Commute
Source: Walkscore
Save
Ask
Tour
Hide
Share