Save
Ask
Tour
Hide
Share
$1,399,000
61 Days On Site

1110 Flowers Drive
Cumming, GA 30041

For Sale|Single Family Residence|Active
5
Beds
4
Total Baths
4
Full Baths
4,300
SqFt
$325
/SqFt
2025
Built
Subdivision:
None
County:
Forsyth
Listing Courtesy Of: Manny Casañas of Virtual Properties Realty.com Broker: 404-660-7410 Prefer Ph#:[email protected]
Call Now: 678.549.8643
Is this the listing for you? We can help make it yours.
678.549.8643
1110 Flowers Drive1110 Flowers Drive1110 Flowers Drive1110 Flowers Drive
Save
Ask
Tour
Hide
Share

Mortgage Calculator

Monthly Payment (Est.)

$6,383
Calculator powered by Showcase IDX, a Constellation1 Company. Copyright ©2026 Information is deemed reliable but not guaranteed.

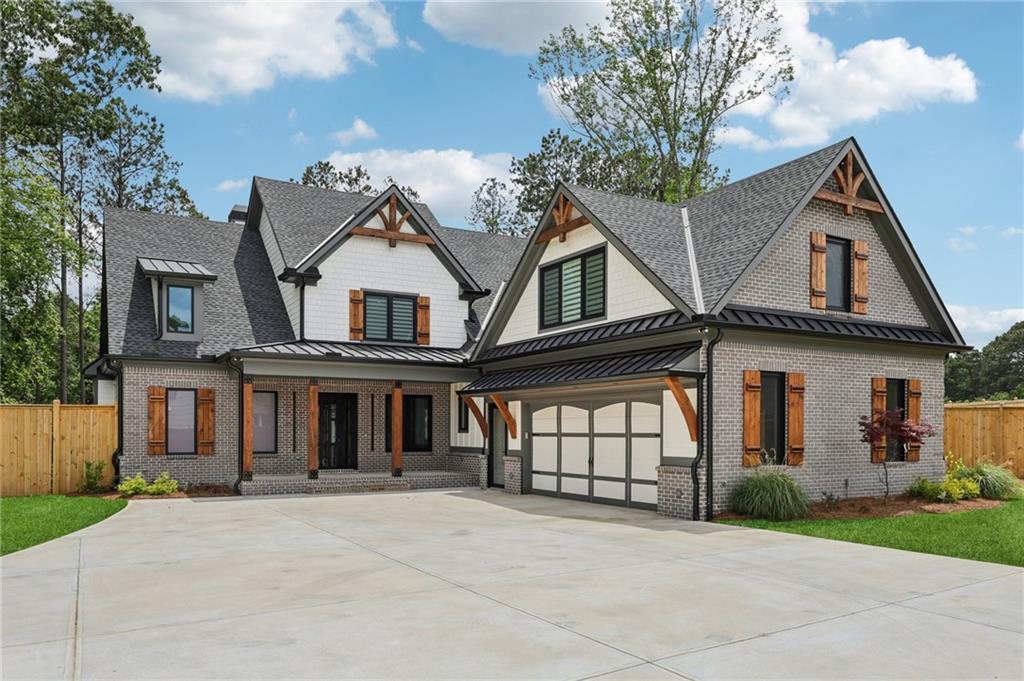
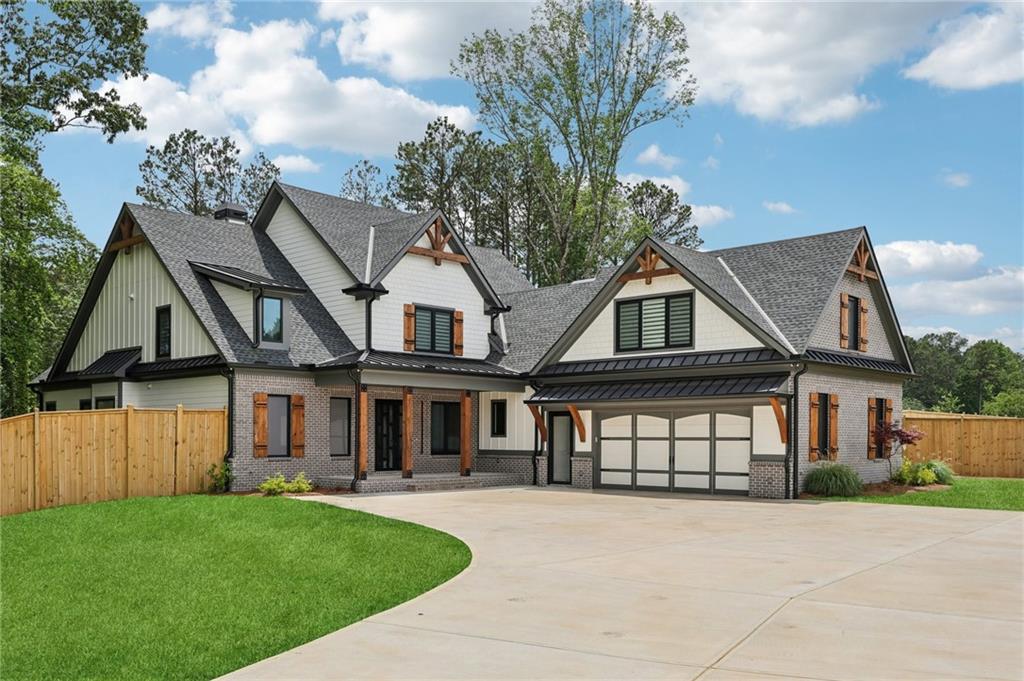
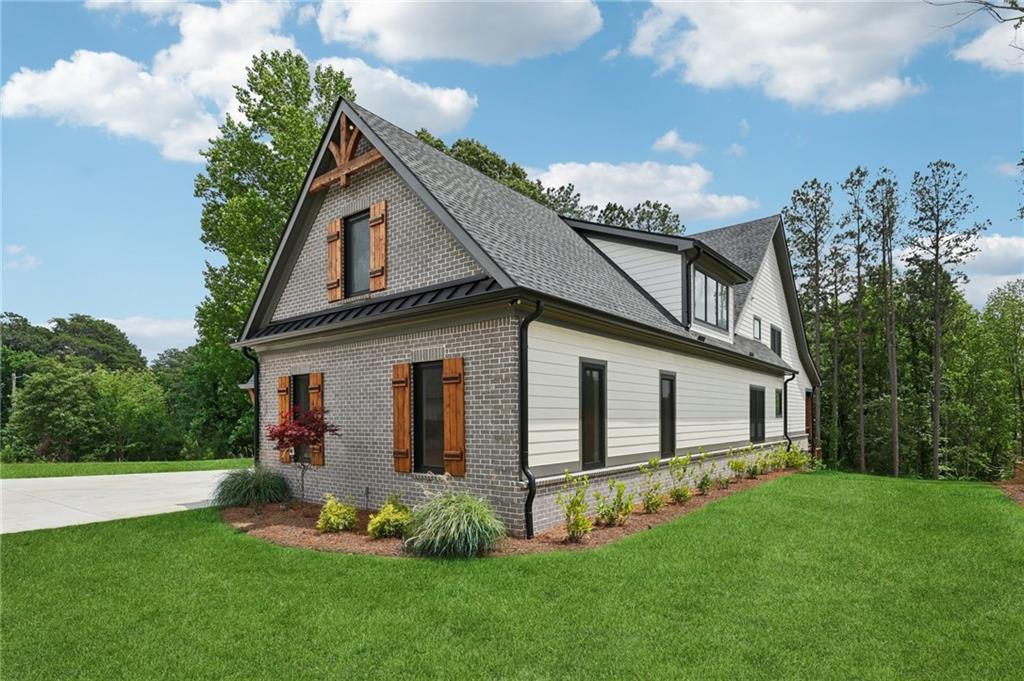
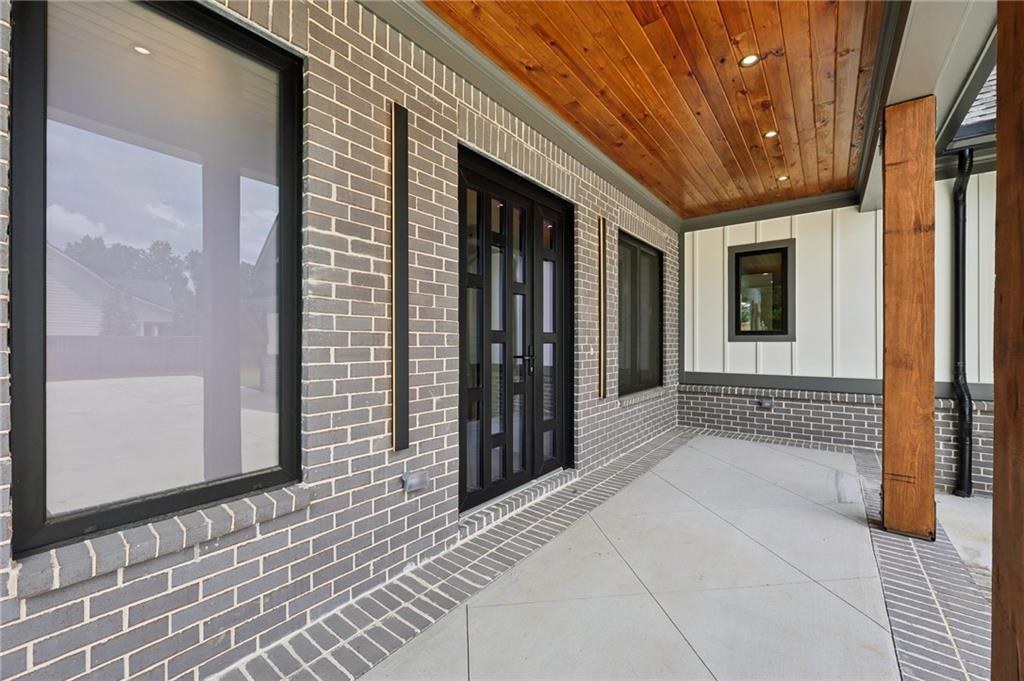
Listed by Mano Sells Homes: 5 bedrooms, 4 full baths, office, bonus room, kitchenette, RV/boat parking, and POOL-READY yard. Welcome to your ultimate private sanctuary near South Lake Lanier! Masterfully completed in 2025, this pristine, custom-built European-modern estate sits on an expansive 0.63-acre lot, offering a masterclass in architectural design, high-end luxury finishes, and unconstrained lifestyle freedom. PROPERTY PERK: NO HOA & SECURE TOY STORAGE! In a market where luxury neighborhoods strictly penalize boat and RV owners, this estate offers absolute freedom. Bring your center-console boats, jet skis, or luxury RVs to park securely right on your own flat, fenced acreage—saving thousands annually in storage fees. Best of all, you are a mere 60 seconds from the premier deep-water public boat launches at Mary Alice Park, allowing you to drop your watercraft into Lake Lanier at a moment's notice. Step inside to over 4,300 square feet of sun-drenched, open-concept living space defined by soaring ceilings, a dedicated executive home office, and a magnificent chef's kitchen featuring waterfall stone countertops and premium appliances. Massive sliding glass walls seamlessly dissolve the line between indoor luxury and outdoor relaxation, opening to a private, level backyard that is perfectly flat and pool-ready for your future backyard oasis. MULTI-GENERATIONAL LAYOUT + UNLIMITED BASEMENT POTENTIAL: The upper level of this custom home is uniquely designed to cater to modern living, featuring a sprawling bonus room and a fully equipped secondary kitchenette/hospitality bar. Need even more space? The massive, daylight unfinished basement is a blank canvas waiting for your custom touch! Pre-plumbed and ready to finish, it offers unlimited possibilities to instantly build out a state-of-the-art home theater, a private fitness gym, a golf simulator lounge, a massive wine cellar, or a completely separate terrace-level apartment. Perfectly positioned for effortless daily living, you are minutes from downtown Cumming and the upscale shopping and dining of North Fulton, all while enjoying the peace and serenity of a true luxury estate. Schedule your private tour today and experience custom luxury without limits!

Save
Ask
Tour
Hide
Share
Listing Snapshot
Price 
$1,399,000
Days On Site 
61 Days
Bedrooms 
5
Inside Area (SqFt) 
4,300 sqft
Total Baths 
4
Full Baths 
4
Partial Baths 
N/A
Lot Size 
0.63 Acres
Year Built 
2025
MLS® Number 
7778518
Status 
Active
Property Tax 
$1,088
HOA/Condo/Coop Fees 
N/A
Sq Ft Source 
Builder
Friends & Family
Recent Activity
2 months agoStatus changed to Active
2 months agoListing updated with changes from the MLS®
2 months agoListing first seen on site
General Features
Acres 
0.63
Attached Garage 
Yes
Foundation 
Brick/Mortar
Garage 
Yes
Garage Spaces 
2
Land Lease 
No
Levels 
Two
Parking 
AttachedDrivewayGarageGarage Door OpenerGarage Faces SideKitchen Level
Parking Spaces 
6
Property Condition 
New Construction
Property Sub Type 
Single Family Residence
Security 
Carbon Monoxide Detector(s)Smoke Detector(s)
Sewer 
Public Sewer
SqFt Total 
4300
Style 
ContemporaryEuropean
Utilities 
Cable AvailableElectricity AvailablePhone AvailableSewer AvailableWater Available
Water Source 
Public
Interior Features
Appliances 
DishwasherDouble OvenGas CooktopMicrowaveRange HoodRefrigerator
Basement 
Bath/StubbedFull
Cooling 
Ceiling Fan(s)Central Air
Electric 
220 Volts
Fireplace 
Yes
Fireplace Features 
Family RoomLiving RoomRaised Hearth
Fireplaces 
1
Flooring 
CarpetCeramic TileHardwood
Heating 
CentralNatural Gas
Interior 
Breakfast BarEat-in KitchenPantryKitchen IslandBeamed CeilingsBookcasesEntrance FoyerRecessed LightingVaulted Ceiling(s)Walk-In Closet(s)Master Downstairs
Laundry Features 
Laundry ClosetOther
Main Level Bedrooms 
2
Window Features 
Double Pane Windows
Save
Ask
Tour
Hide
Share
Exterior Features
Construction Details 
BrickWood SidingOther
Exterior 
LightingPrivate YardOther
Fencing 
Back YardFencedPrivacyWood
Lot Features 
Back YardLandscapedLevelPrivateSloped
Patio And Porch 
CoveredDeckPatioRear Porch
Pool Features 
None
Road Frontage 
County Road
Roof 
Composition
Spa Features 
None
View 
NeighborhoodTrees/Woods
Waterfront Features 
None
Waterview 
NeighborhoodTrees/Woods
Windows/Doors 
Double Pane Windows
Community Features
Accessibility Features 
Accessible DoorsAccessible EntranceAccessible Hallway(s)Accessible Kitchen
Community Features 
Lake
Horse Property 
None
Roads 
Asphalt
Schools
School District
Unknown
Elementary School
Mashburn
Middle School
Otwell
High School
Forsyth Central
Listing Courtesy Of: Manny Casañas of Virtual Properties Realty.com Broker: 404-660-7410 Prefer Ph#:[email protected]

Listings identified with the FMLS IDX logo come from FMLS and are held by brokerage firms other than the owner of this website and the listing brokerage is identified in any listing details. Information is deemed reliable but is not guaranteed. If you believe any FMLS listing contains material that infringes your copyrighted work, please click here to review our DMCA policy and learn how to submit a takedown request.



© 2017-2026 First Multiple Listing Service, Inc.

Neighborhood & Commute
Source: Walkscore
Save
Ask
Tour
Hide
Share