

5348 Greenland Road NESandy Springs, GA 30342
Mortgage Calculator
Monthly Payment (Est.)
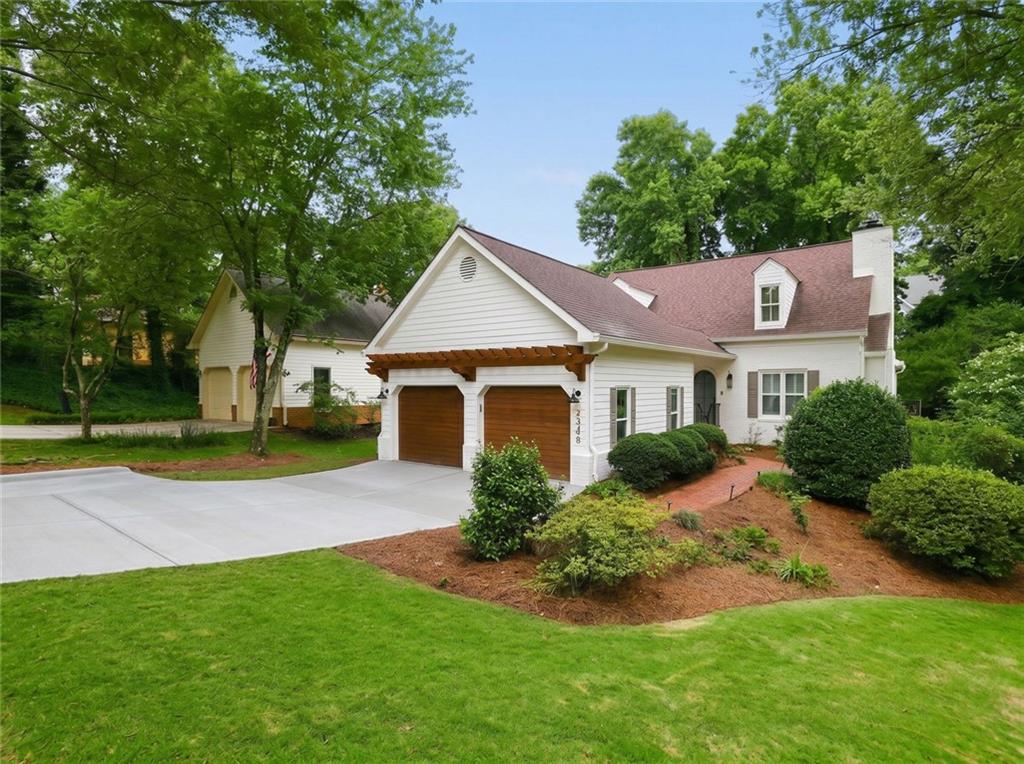
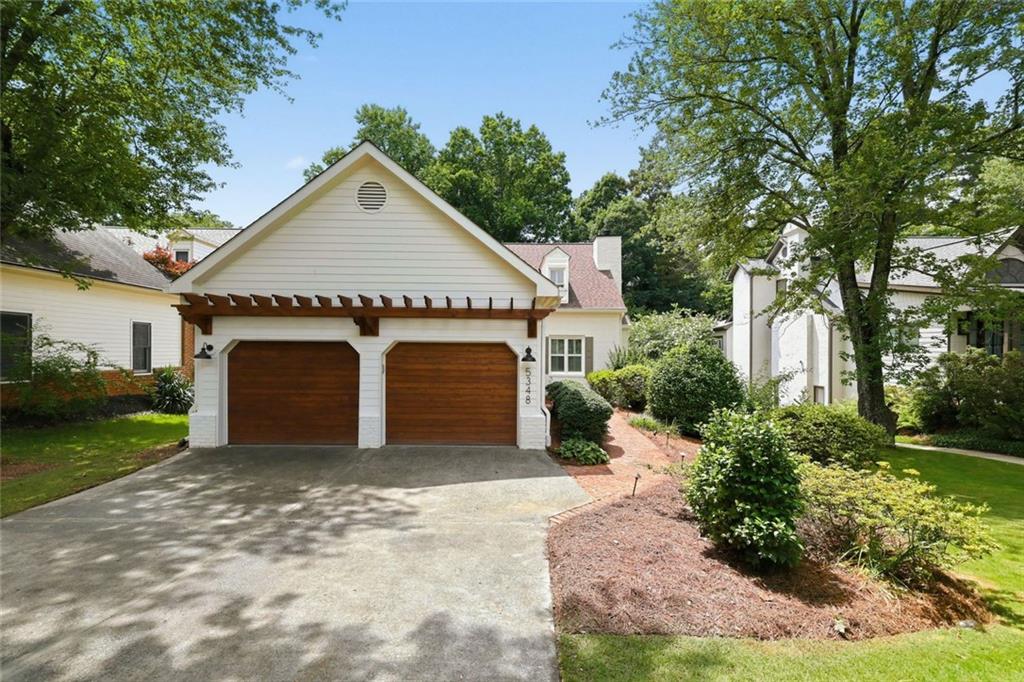
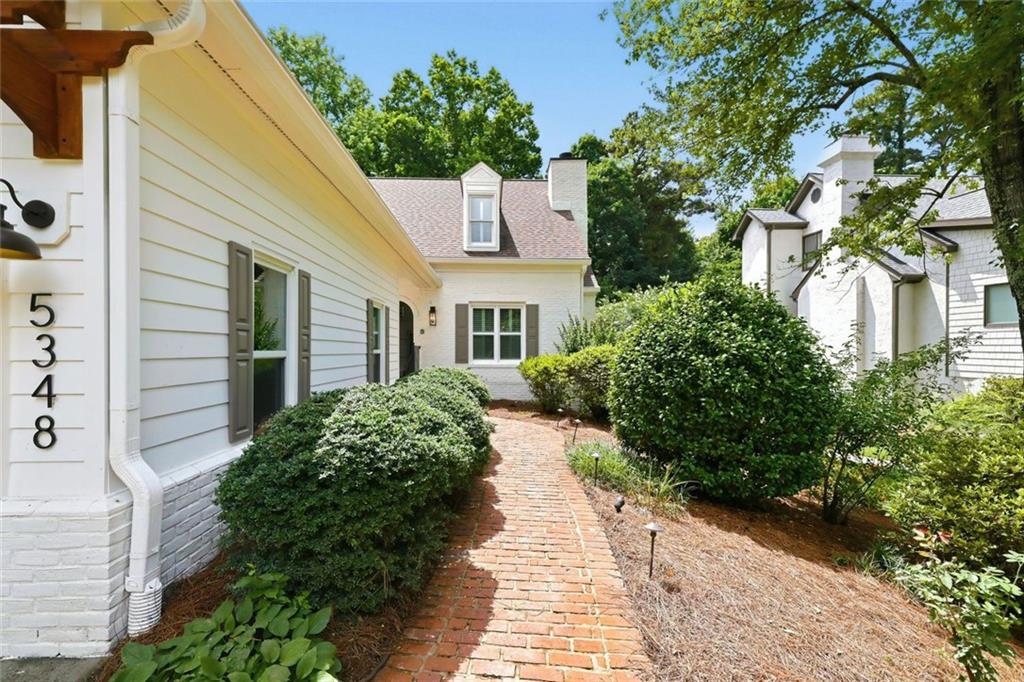
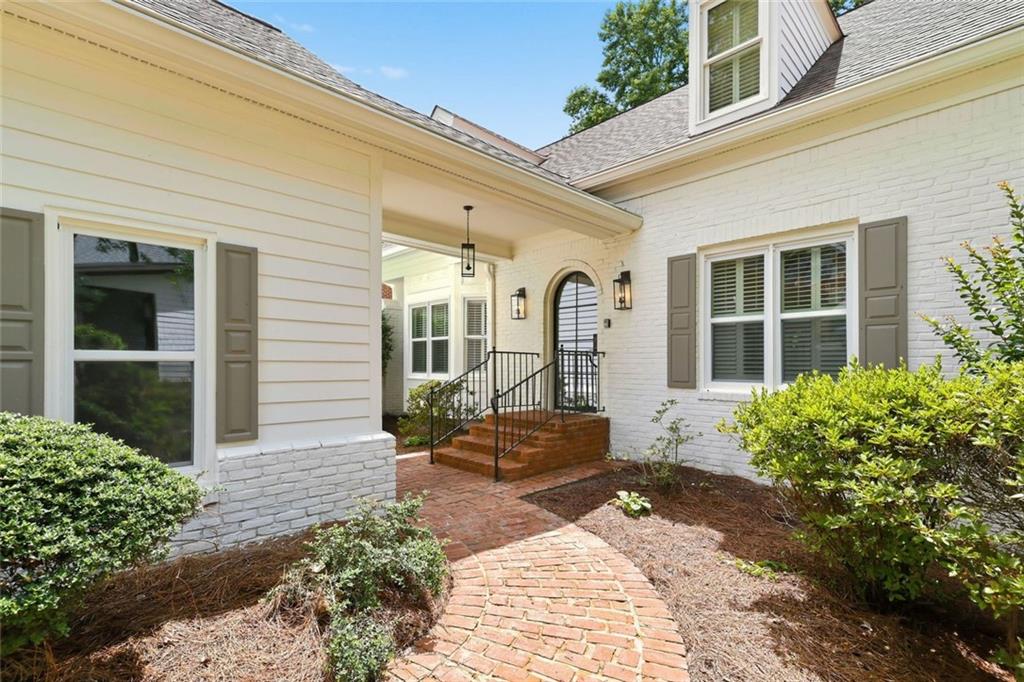
$5,018Welcome to 5348 Greenland Rd NE — a fully reimagined Sandy Springs retreat blending timeless design, high-end craftsmanship, and an entertainer’s dream backyard, all with no HOA. This 5-bedroom, 3.5-bathroom home has been thoughtfully renovated from top to bottom with a level of finish rarely seen at this price point. The heart of the home features stunning custom inset wood cabinetry, unlacquered brass finishes, and a full Forno appliance suite that perfectly complements the designer kitchen aesthetic. Higher-end finishes can be found throughout every corner of the home, creating a warm yet elevated feel rarely found in today’s renovation market. The home also features a fully finished basement complete with a finished bathroom, offering the perfect flex space for a media room, guest suite, gym, playroom, or secondary living area. The primary suite is equally impressive with two oversized separate walk-in closets, providing both functionality and luxury. Throughout the home, refinished hardwood floors bring warmth and character, while major system upgrades — including a new HVAC system, furnace, water heater, updated electrical panel, and several new windows — provide true peace of mind. Step outside and you’ll immediately understand what makes this property special. The oversized rear deck overlooks a beautifully transformed backyard designed for hosting, relaxing, and enjoying long summer nights. A brand-new outdoor fireplace and custom paver entertaining area create the perfect setting for barbecues, gatherings, and outdoor living year-round. Extensive drainage improvements have also been completed, making the outdoor space as functional as it is beautiful. Situated in one of Sandy Springs’ most desirable areas with easy access to shopping, dining, parks, and major interstates, this is the kind of turnkey renovation that rarely comes available — combining designer finishes, meaningful infrastructure upgrades, and a backyard setup that truly stands apart.
| yesterday | Status changed to Active | |
| yesterday | Price changed to $1,099,900 | |
| yesterday | Listing updated with changes from the MLS® | |
| 3 days ago | Listing first seen on site |
Listings identified with the FMLS IDX logo come from FMLS and are held by brokerage firms other than the owner of this website and the listing brokerage is identified in any listing details. Information is deemed reliable but is not guaranteed. If you believe any FMLS listing contains material that infringes your copyrighted work, please click here to review our DMCA policy and learn how to submit a takedown request.

© 2017-2026 First Multiple Listing Service, Inc.