Save
Ask
Tour
Hide
Share
$1,099,000
7 Days On Site

3480 Camellia Lane
Suwanee, GA 30024

Single Family Residence|Coming Soon
5
Beds
5
Total Baths
4
Full Baths
1
Partial Bath
4,679
SqFt
$235
/SqFt
2006
Built
Subdivision:
Wentworth Manor
County:
Forsyth
Listing Courtesy Of: AMY AGEE of Century 21 Results Broker: 770-889-6090 Prefer Ph#:[email protected]
Call Now: 678.549.8643
Is this the listing for you? We can help make it yours.
678.549.8643
3480 Camellia Lane3480 Camellia Lane3480 Camellia Lane3480 Camellia Lane
Save
Ask
Tour
Hide
Share

Mortgage Calculator

Monthly Payment (Est.)

$5,014
Calculator powered by Showcase IDX, a Constellation1 Company. Copyright ©2026 Information is deemed reliable but not guaranteed.

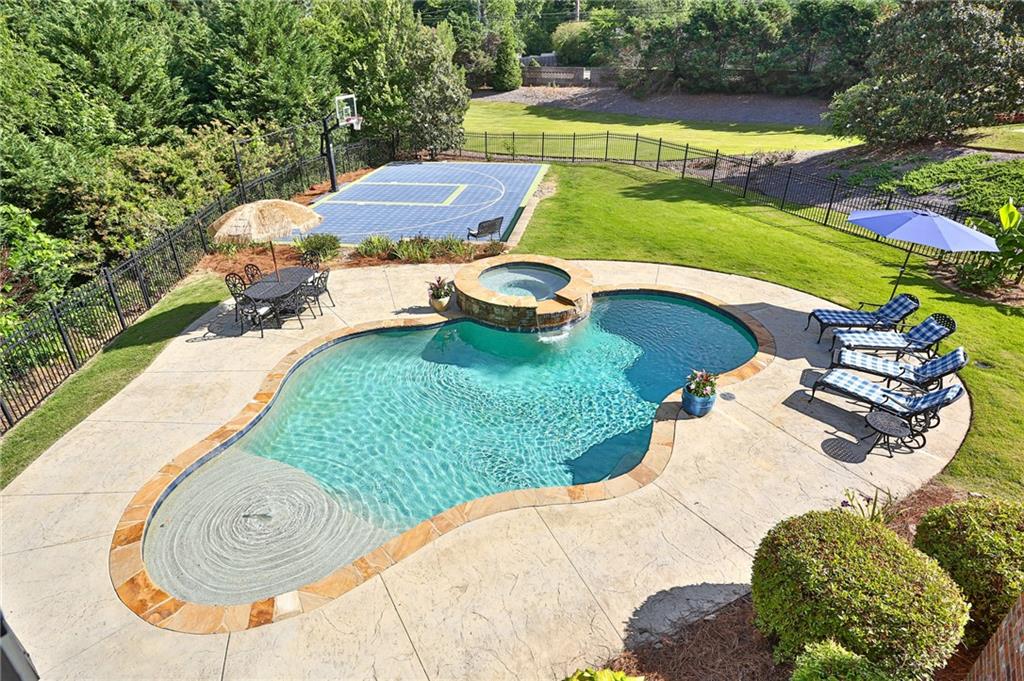
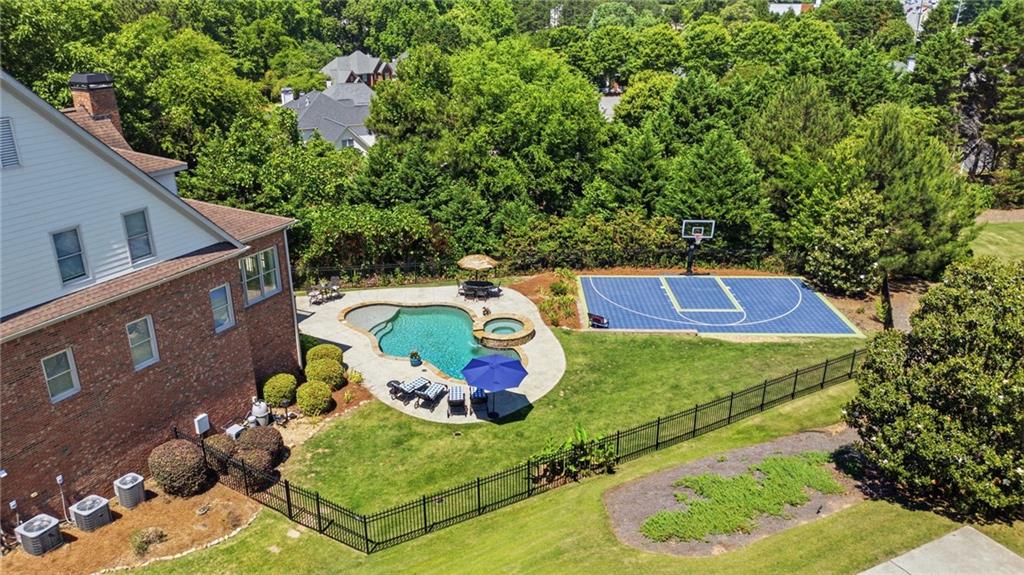
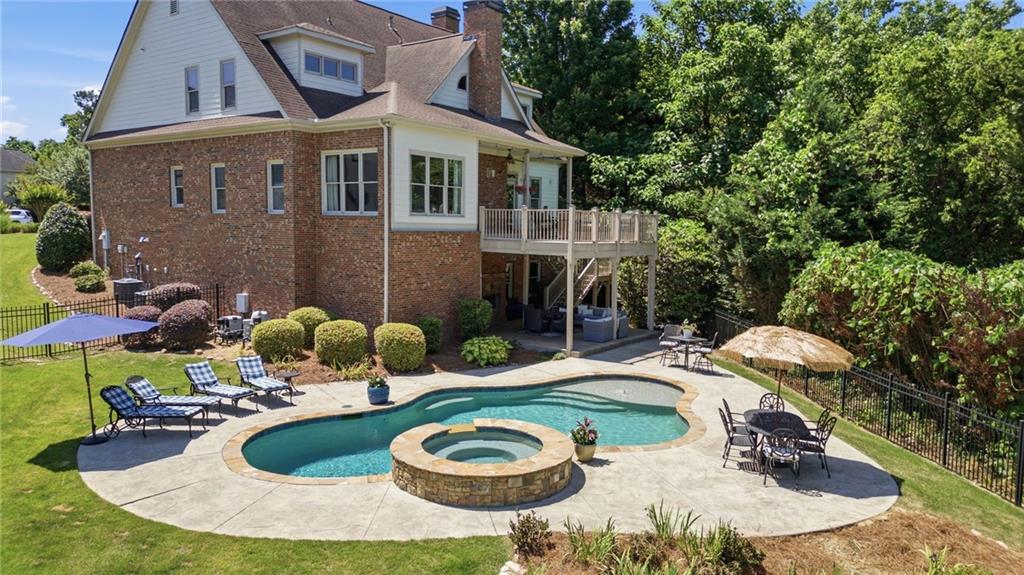
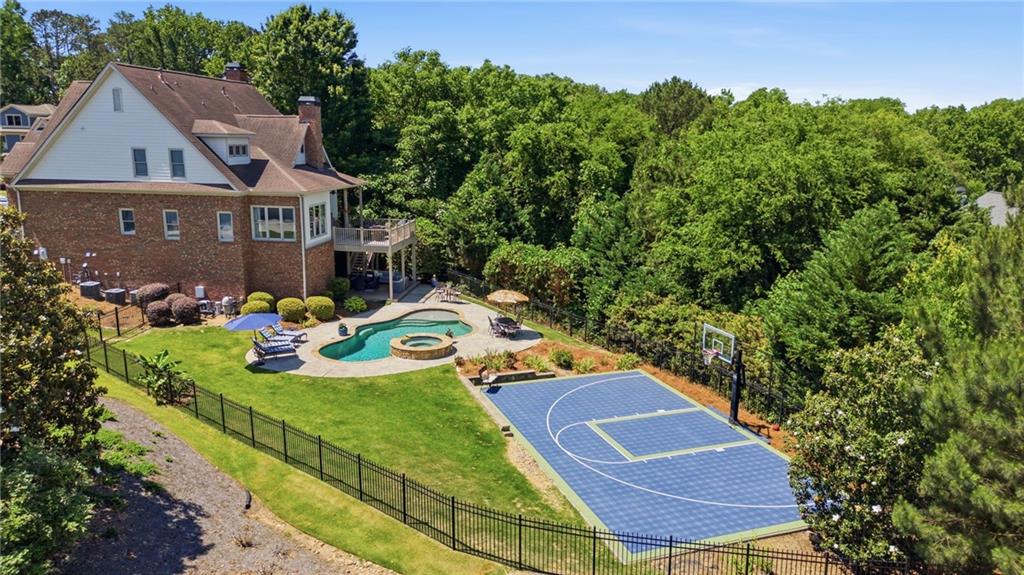
Experience elevated living in the prestigious gated enclave of Wentworth Manor — a rare opportunity to own a luxury estate featuring your own private sports court and resort-style pool oasis. This exceptional four-sided brick Craftsman home offers 4,679 square feet of beautifully finished living space, plus an additional 2,393 square feet of unfinished basement space ready for customization. Designed with both elegance and functionality in mind, the oversized primary suite on the main level is a true retreat, complete with a private sitting room, direct deck access, dual walk-in closets, and a spa-inspired bath featuring granite countertops, double vanities, a soaking tub, and an oversized walk-in shower. The gourmet chef’s kitchen showcases custom painted cabinetry, stainless steel appliances, a spacious breakfast bar, and seamless flow into the inviting keeping room — perfect for entertaining and everyday living. Rich architectural details elevate the home throughout, including custom millwork in the formal dining room, coffered ceilings, and a stunning brick fireplace anchoring the great room. Upstairs, you’ll find four generously sized secondary bedrooms with walk-in closets, soaring ceilings, and beautifully appointed bathrooms. Two additional bonus spaces provide incredible flexibility for a home office, fitness studio, media room, or playroom. Step outside into your private backyard resort where luxury meets recreation. Multiple levels of outdoor living spaces feature dry-under decking, an outdoor fireplace, and sweeping views of the PebbleTec heated drinking water pool and spa. The private half-court basketball/sports court makes this property truly one-of-a-kind. Ideally located within walking distance to award-winning Lambert High School and Sharon Elementary School, this extraordinary residence offers the perfect blend of luxury, lifestyle, and location

Save
Ask
Tour
Hide
Share
Listing Snapshot
Price 
$1,099,000
Days On Site 
7 Days
Bedrooms 
5
Inside Area (SqFt) 
4,679 sqft
Total Baths 
5
Full Baths 
4
Partial Baths 
1
Lot Size 
0.46 Acres
Year Built 
2006
MLS® Number 
7775328
Status 
Coming Soon
Property Tax 
$10,745
HOA/Condo/Coop Fees 
$1,271 Semi-Annually
Sq Ft Source 
Public Records
Friends & Family
Recent Activity
a week agoListing first seen on site
a week agoListing updated with changes from the MLS®
General Features
Acres 
0.46
Foundation 
Concrete Perimeter
Garage 
Yes
Garage Spaces 
2
Land Lease 
No
Levels 
Three Or More
Parking 
DrivewayGarageGarage Faces FrontKitchen Level
Property Sub Type 
Single Family Residence
Sewer 
Public Sewer
SqFt Above 
4679
SqFt Total 
4679
Style 
CraftsmanTraditional
Utilities 
Cable AvailableElectricity AvailableNatural Gas AvailablePhone AvailableSewer AvailableUnderground UtilitiesWater Available
Water Source 
Public
Interior Features
Appliances 
DishwasherDouble OvenGas Cooktop
Basement 
Bath/StubbedDaylightExterior EntryFullUnfinished
Cooling 
Central AirElectricZoned
Electric 
220 Volts in Laundry
Fireplace 
Yes
Fireplace Features 
Family RoomGas StarterOutside
Fireplaces 
3
Flooring 
CarpetCeramic TileHardwood
Heating 
CentralNatural GasZoned
Interior 
Breakfast BarEat-in KitchenBookcasesDouble VanityEntrance FoyerTray Ceiling(s)Walk-In Closet(s)Master Downstairs
Laundry Features 
Laundry RoomMain Level
Main Level Bedrooms 
1
Spa 
Yes
Window Features 
Double Pane Windows
Save
Ask
Tour
Hide
Share
Exterior Features
Exterior 
CourtyardPrivate EntrancePrivate YardOther
Fencing 
Back YardFencedWrought Iron
Lot Features 
Back YardCul-De-SacFront YardLandscapedLevelPrivate
Other Structures 
None
Patio And Porch 
CoveredDeckFront PorchRear Porch
Pool Features 
GuniteHeatedPrivate
Private Pool 
Yes
Road Frontage 
Private Road
Roof 
CompositionShingle
Spa 
Yes
Spa Features 
Private
View 
Pool
Waterfront Features 
None
Waterview 
Pool
Windows/Doors 
Double Pane Windows
Community Features
Accessibility Features 
Therapeutic Whirlpool
Association Dues 
1271
Community Features 
ClubhouseGatedPoolStreet Lights
HOA Fee Frequency 
Semi-Annually
Horse Property 
None
Roads 
Asphalt
Schools
School District
Unknown
Elementary School
Sharon - Forsyth
Middle School
South Forsyth
High School
Lambert
Listing Courtesy Of: AMY AGEE of Century 21 Results Broker: 770-889-6090 Prefer Ph#:[email protected]

Listings identified with the FMLS IDX logo come from FMLS and are held by brokerage firms other than the owner of this website and the listing brokerage is identified in any listing details. Information is deemed reliable but is not guaranteed. If you believe any FMLS listing contains material that infringes your copyrighted work, please click here to review our DMCA policy and learn how to submit a takedown request.



© 2017-2026 First Multiple Listing Service, Inc.

Neighborhood & Commute
Source: Walkscore
Save
Ask
Tour
Hide
Share