Save
Ask
Tour
Hide
Share
$1,180,000
73 Days On Site

7375 Crestline Drive
Dawsonville, GA 30534

For Sale|Single Family Residence|Active
5
Beds
4
Total Baths
4
Full Baths
3,356
SqFt
$352
/SqFt
2025
Built
Subdivision:
The Reserve Club and Marina
County:
Dawson
Listing Courtesy Of: Stephanie Figueroa of Team One Realty Partners, LLC Broker: 404-936-5973 Prefer Ph#:[email protected]
Call Now: 678.549.8643
Is this the listing for you? We can help make it yours.
678.549.8643
7375 Crestline Drive7375 Crestline Drive7375 Crestline Drive7375 Crestline Drive
Save
Ask
Tour
Hide
Share

Mortgage Calculator

Monthly Payment (Est.)

$5,384
Calculator powered by Showcase IDX, a Constellation1 Company. Copyright ©2026 Information is deemed reliable but not guaranteed.

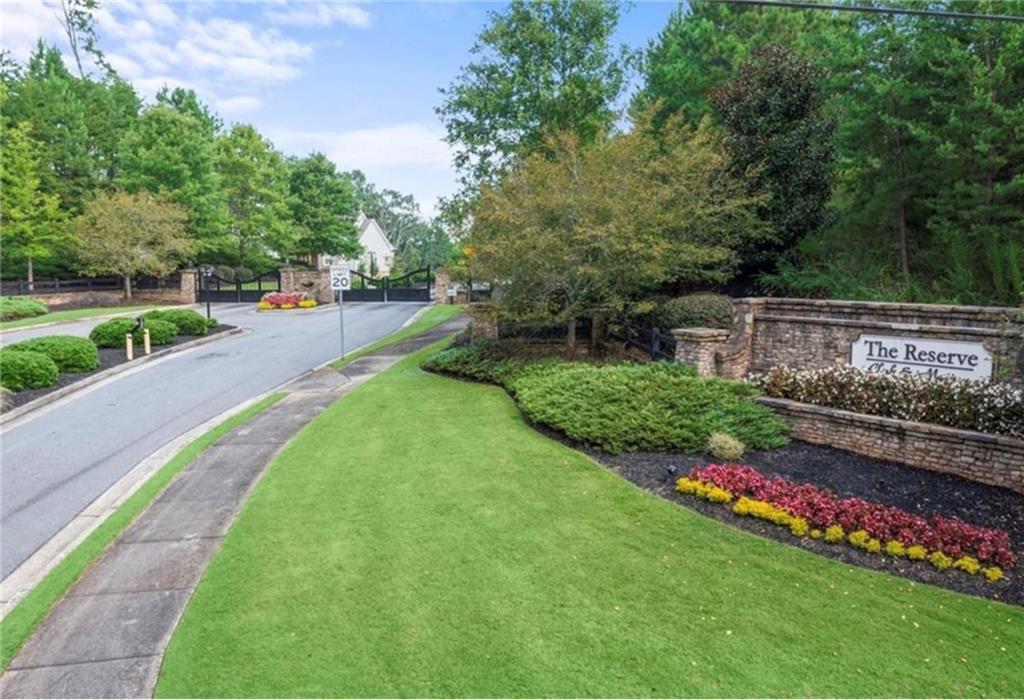
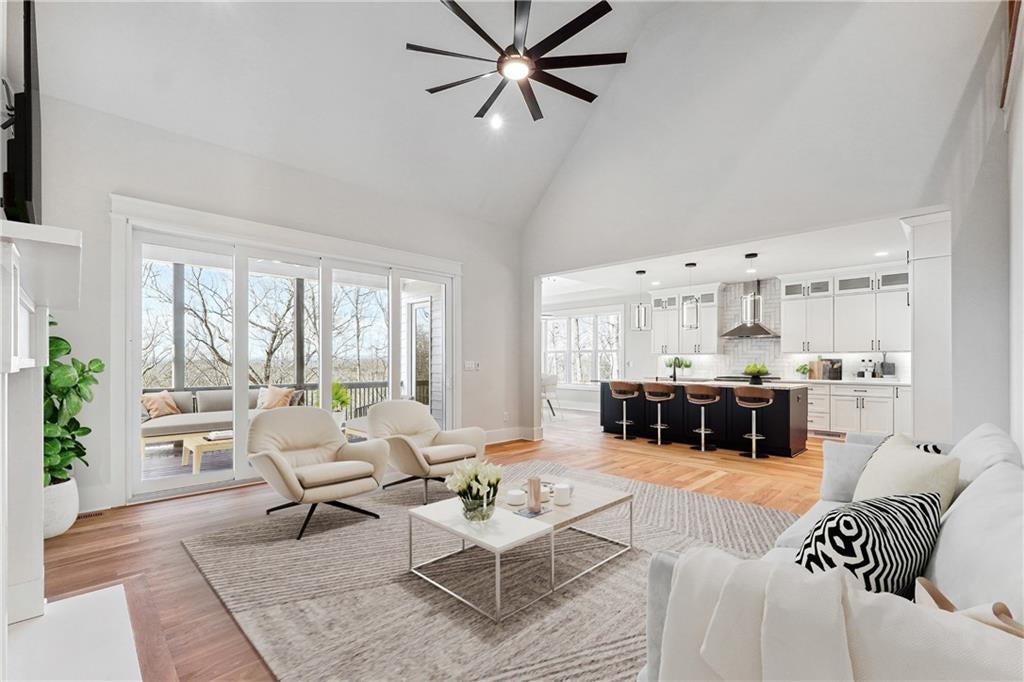
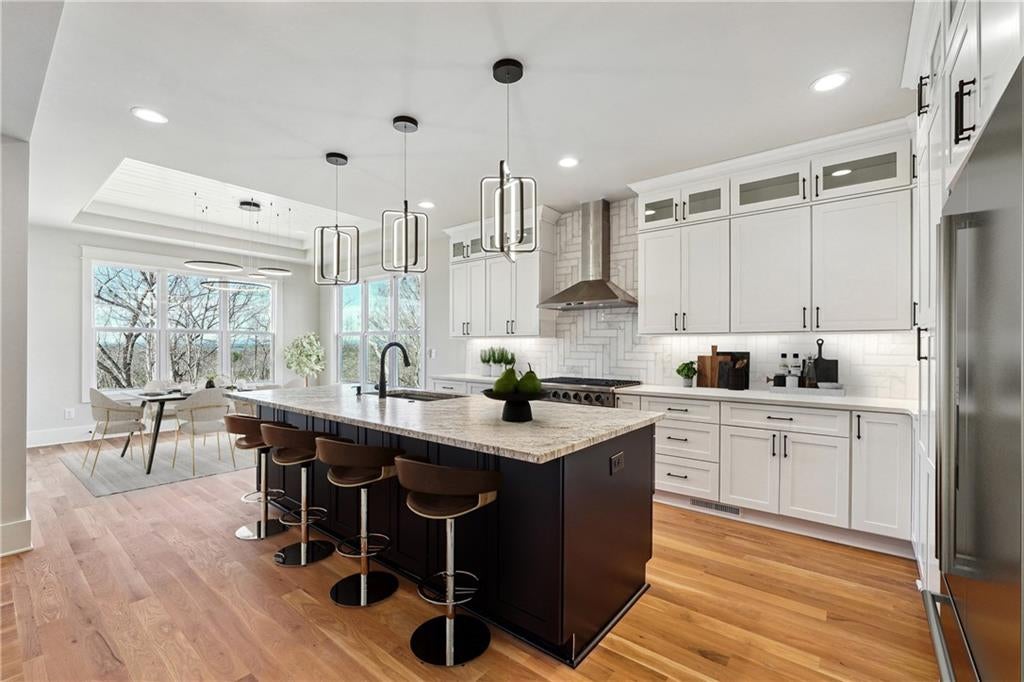
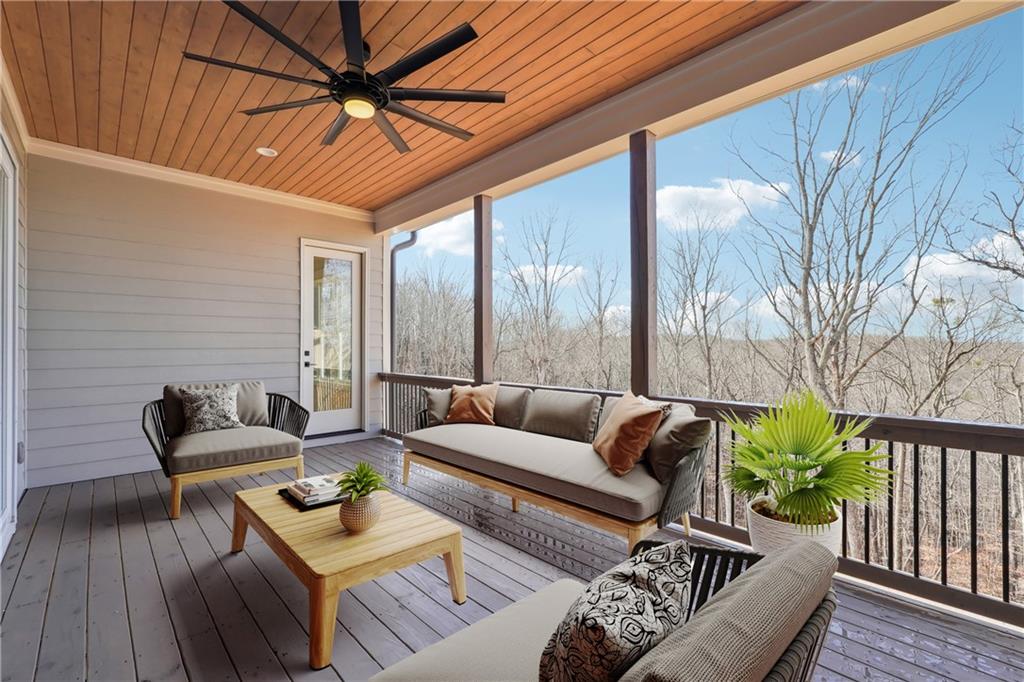
Experience elevated Lake Lanier living in this exceptional new construction home located within the prestigious gated community of The Reserve Club & Marina. Perfectly positioned in one of Dawsonville's most sought-after lake communities, this stunning residence offer the ultimate luxury lifestyle complete with a coveted deeded covered boat slip for effortless access to the water. Thoughtfully designed with refined finishes and timeless architectural detail, this expansive 5-bedroom, 4-bath home seamlessly blends sophisticated design with modern comfort. The dramatic two-story great room creates an impressive focal point, highlighted by custom trim work, designer lighting, and an abundance of natural light. Wide-plank white oak hardwoods, elevated fixtures, and upscale finishes throughout further enhance the home's luxurious appeal. The chef-inspired kitchen was designed for both entertaining and everyday living, featuring premium appliances, custom cabinetry, oversized island seating, and exceptional prep space. Multiple gathering areas flow effortlessly to the covered outdoor living spaces, creating the perfect setting for relaxing after a day on Lake Lanier. The spacious owner's retreat offers a serene escape with a spa-like bath and elevated designer touches, while additional bedrooms and flexible living spaces provide room for guests, recreation, or a home office. One of the home's most desirable features is the included deeded covered boat slip, offering the rare opportunity to fully embrace the Lake Lanier lifestyle with boating, fishing and sunset cruises just moments from your front door. Residents of The Reserve Club & Marina enjoy upscale community amenities including gated privacy, clubhouse, pool, marina access, and convenient proximity to GA-400, shopping, dining, and North Georgia recreation. Please note that certain photos may include virtual staging to demonstrate the intended use and scale of rooms.

Save
Ask
Tour
Hide
Share
Listing Snapshot
Price 
$1,180,000
Days On Site 
73 Days
Bedrooms 
5
Inside Area (SqFt) 
3,356 sqft
Total Baths 
4
Full Baths 
4
Partial Baths 
N/A
Lot Size 
0.37 Acres
Year Built 
2025
MLS® Number 
7775168
Status 
Active
Property Tax 
$6,795
HOA/Condo/Coop Fees 
$1,025 Semi-Annually
Sq Ft Source 
Builder
Friends & Family
Recent Activity
2 months agoStatus changed to Active
2 months agoListing updated with changes from the MLS®
2 months agoListing first seen on site
General Features
Acres 
0.37
Attached Garage 
Yes
Foundation 
Concrete PerimeterSlab
Garage 
Yes
Garage Spaces 
2
Home Warranty 
Yes
Land Lease 
No
Levels 
Two
Parking 
AttachedDrivewayGarageGarage Door OpenerGarage Faces SideKitchen Level
Property Condition 
New Construction
Property Sub Type 
Single Family Residence
Security 
Smoke Detector(s)
Sewer 
Shared Septic
SqFt Above 
3356
SqFt Total 
5512
Style 
CraftsmanTraditional
Utilities 
Cable AvailableElectricity AvailableNatural Gas AvailablePhone AvailableSewer AvailableUnderground UtilitiesWater Available
Water Source 
Public
Interior Features
Appliances 
DishwasherDisposalDouble OvenGas RangeMicrowaveRange HoodTankless Water Heater
Basement 
Bath/StubbedDaylightExterior EntryFullInterior EntryUnfinished
Cooling 
Ceiling Fan(s)Central AirZoned
Electric 
220 Volts220 Volts in Garage
Fireplace 
Yes
Fireplace Features 
Factory BuiltGas StarterGreat Room
Fireplaces 
1
Flooring 
CarpetCeramic TileHardwood
Heating 
CentralForced AirZoned
Interior 
Eat-in KitchenPantryKitchen IslandBeamed CeilingsDouble VanityRecessed LightingTrack LightingTray Ceiling(s)Vaulted Ceiling(s)Walk-In Closet(s)Master Downstairs
Laundry Features 
Laundry RoomMain LevelSinkUpper Level
Main Level Bedrooms 
2
Window Features 
Double Pane WindowsInsulated Windows
Save
Ask
Tour
Hide
Share
Exterior Features
Construction Details 
HardiPlank Type
Exterior 
Boat SlipDockLightingRain Gutters
Fencing 
None
Lot Features 
Back YardFront YardLandscapedSlopedSprinklers In FrontWooded
Other Structures 
None
Patio And Porch 
CoveredDeckFront Porch
Pool Features 
None
Road Frontage 
Private Road
Roof 
Composition
Spa Features 
None
View 
Mountain(s)Trees/Woods
Waterfront Features 
None
Waterview 
Mountain(s)Trees/Woods
Windows/Doors 
Double Pane WindowsInsulated Windows
Community Features
Association Dues 
1025
Community Features 
ClubhouseFishingGatedLakePoolSidewalksStreet Lights
HOA Fee Frequency 
Semi-Annually
Horse Property 
None
Roads 
Paved
Schools
School District
Unknown
Elementary School
Kilough
Middle School
Dawson County
High School
Dawson County
Listing Courtesy Of: Stephanie Figueroa of Team One Realty Partners, LLC Broker: 404-936-5973 Prefer Ph#:[email protected]

Listings identified with the FMLS IDX logo come from FMLS and are held by brokerage firms other than the owner of this website and the listing brokerage is identified in any listing details. Information is deemed reliable but is not guaranteed. If you believe any FMLS listing contains material that infringes your copyrighted work, please click here to review our DMCA policy and learn how to submit a takedown request.



© 2017-2026 First Multiple Listing Service, Inc.

Neighborhood & Commute
Source: Walkscore
Save
Ask
Tour
Hide
Share