Save
Ask
Tour
Hide
Share
$1,550,000
1 Day On Site

7630 Stratton Point
Suwanee, GA 30024

For Sale|Single Family Residence|Active
6
Beds
6
Total Baths
5
Full Baths
1
Partial Bath
6,371
SqFt
$243
/SqFt
1999
Built
Subdivision:
Laurel Springs
County:
Forsyth
Listing Courtesy Of: Liz Sills of HomeSmart Broker: 770-714-8274 Prefer Ph#:[email protected]
Call Now: 678.549.8643
Is this the listing for you? We can help make it yours.
678.549.8643
7630 Stratton Point7630 Stratton Point7630 Stratton Point7630 Stratton Point
Save
Ask
Tour
Hide
Share

Mortgage Calculator

Monthly Payment (Est.)

$7,072
Calculator powered by Showcase IDX, a Constellation1 Company. Copyright ©2026 Information is deemed reliable but not guaranteed.

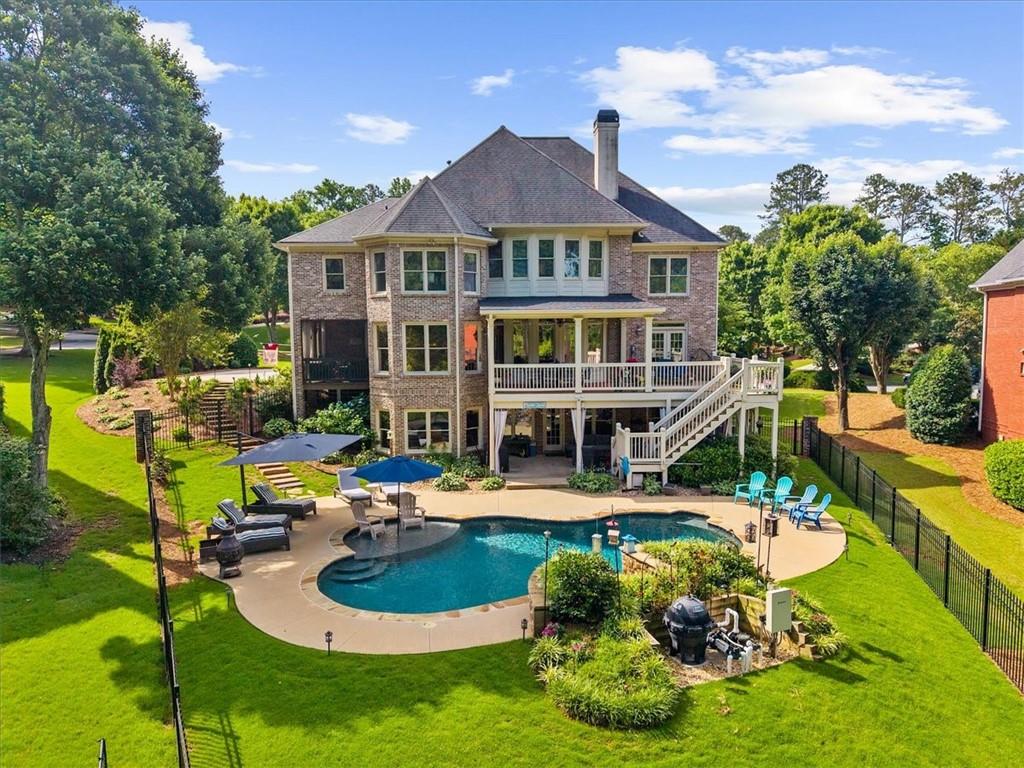
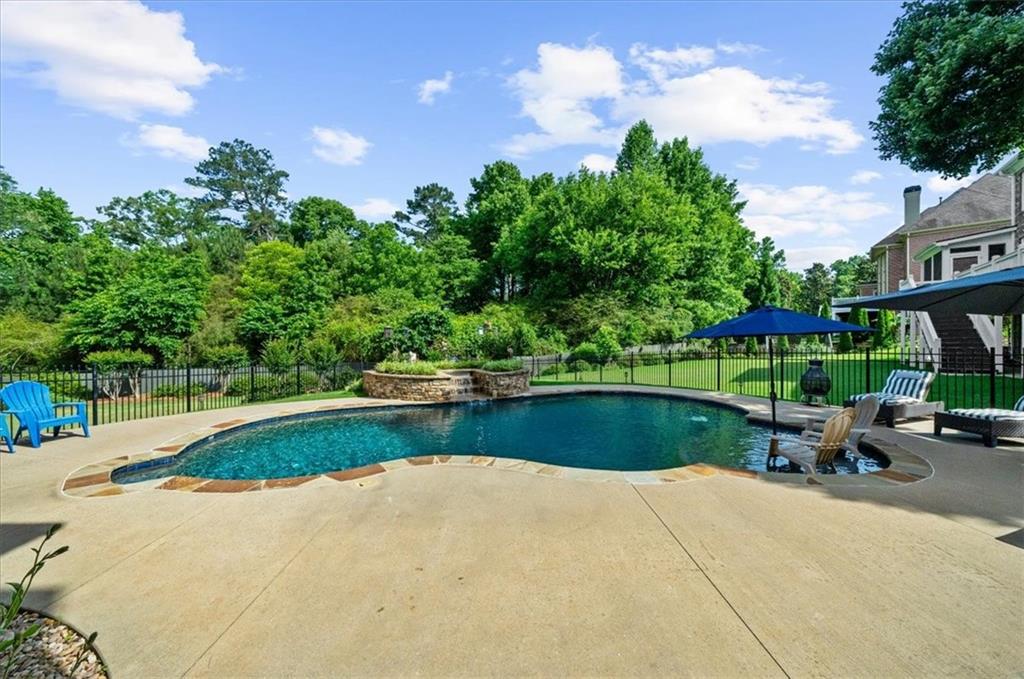
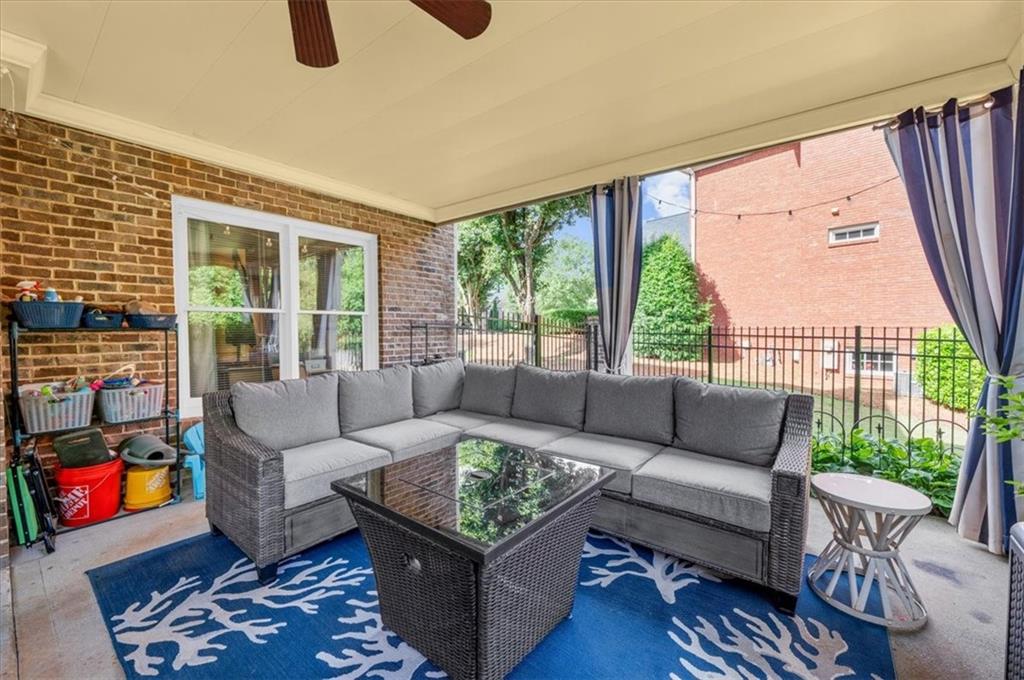
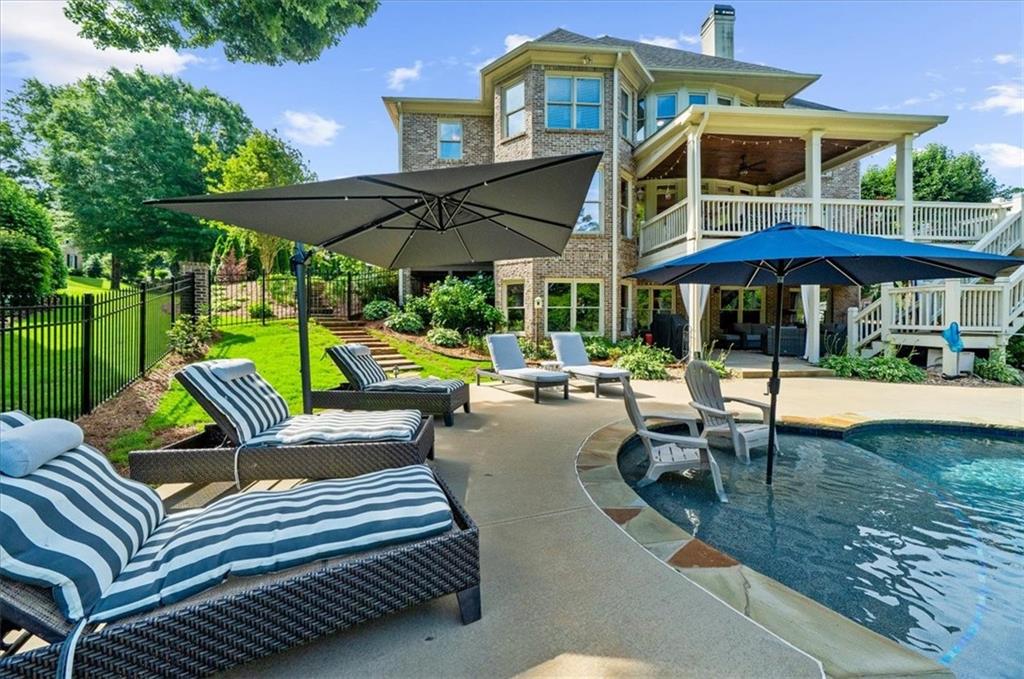
Timeless tradition indoors meets resort-style outdoor living in this 6-bedroom, 5.5-bathroom home in the South Forsyth district. Custom details for exceptional outdoor entertaining with comfortable family living. The main level welcomes you with a classic added covered front porch, setting a tone of warmth and hospitality. Step inside to an office to the left of the foyer and dining room to the right. Past the stairs to the left features a coveted main-level guest suite with its own private bathroom for overnight visitors. The family room offers built in bookshelves, coffered ceilings, a view to the kitchen and back covered deck. Main level also has a separate powder room for daytime guests off the driveway's side covered entrance. Walk from the kitchen to the covered deck out back or enjoy the private screened in porch for relaxing, al fresco dining, or just enjoying the outdoors without the bugs. Upstairs is the primary suite, along with 3 additional bedrooms and a bonus room that could double for another bedroom. The lower level boasts a fully finished basement, complete with a custom wine cellar, craft room and theater room. The huge area currently used as a "stamp it up" craftroom is waiting for the right person or it can be converted to another bedroom or mother-in-law suit. Basement's home theater is great for family nights. Step outside to discover a multi-tiered outdoor living experience. The spacious covered deck off the main level and screened porch off kitchen (perfect for alfresco dining) offer the perfect vantage point overlooking the pool and grounds. From the driveway newly landscaped Emerald Arbovitae trees and landscaped steps lead to a private backyard paradise. The lower pool level backs to a creek and is wooded. The dry underdecking patio that doubles for a shaded, all-weather poolside lounge. Premium tongue-and-groove wood paneling graces the outdoor ceilings—from the front entry to the side entry to the screened in patio to the covered deck off the main level —unifying the spaces with rich craftsmanship. Complete with a sparkling PEBBLE TEC POOL this home offers a tranquil, secure sanctuary for family and guests alike. The indoors of this 6 bedroom, 5 and a half bath traditional home breaks from the plain white walls bringing eclectic and nature inspiring colors for organic warmth to every room. Best of all, this CUL DE SAC home is located off the main road in the sought after Laurel Springs subdivision. GUARDED AND GATED for added security, with an onsite property manager, this subdivision offers swim, tennis, clubhouse, playground dog park and newly built pickleball courts. Coupled with robust social events for all ages makes Laurel Springs an ideal place to call home in the highly sought after LAMBERT HIGH SCHOOL district. Bus stop right outside the side of home!

Save
Ask
Tour
Hide
Share
Listing Snapshot
Price 
$1,550,000
Days On Site 
1 Day
Bedrooms 
6
Inside Area (SqFt) 
6,371 sqft
Total Baths 
6
Full Baths 
5
Partial Baths 
1
Lot Size 
0.52 Acres
Year Built 
1999
MLS® Number 
7773647
Status 
Active
Property Tax 
$1,827
HOA/Condo/Coop Fees 
$283 monthly
Sq Ft Source 
Owner
Friends & Family
Recent Activity
yesterdayListing first seen on site
yesterdayListing updated with changes from the MLS®
General Features
Acres 
0.52
Foundation 
Concrete Perimeter
Garage 
Yes
Garage Spaces 
3
Land Lease 
No
Levels 
Three Or More
Parking 
GarageGarage Door OpenerGarage Faces SideKitchen Level
Property Sub Type 
Single Family Residence
Security 
Secured Garage/Parking
Sewer 
Public Sewer
SqFt Total 
6371
Style 
Traditional
Utilities 
Cable AvailableElectricity AvailableNatural Gas AvailablePhone AvailableSewer AvailableUnderground UtilitiesWater Available
Water Source 
Public
Interior Features
Appliances 
DishwasherDisposalDouble OvenElectric CooktopGas CooktopGas Water HeaterMicrowaveRefrigerator
Basement 
Exterior EntryFinishedFullInterior Entry
Cooling 
Central Air
Fireplace 
Yes
Fireplace Features 
BasementFamily RoomMaster Bedroom
Fireplaces 
3
Flooring 
CarpetHardwood
Heating 
Central
Interior 
Breakfast BarEat-in KitchenCathedral Ceiling(s)Coffered Ceiling(s)Crown MoldingEntrance FoyerHigh Speed Internet
Laundry Features 
Upper Level
Main Level Bedrooms 
1
Window Features 
Double Pane Windows
Save
Ask
Tour
Hide
Share
Exterior Features
Exterior 
None
Fencing 
Back YardWrought Iron
Lot Features 
Back YardCorner LotCul-De-SacFront YardLandscaped
Other Structures 
None
Patio And Porch 
CoveredDeckFront PorchScreenedSide Porch
Pool Features 
GuniteIn Ground
Road Frontage 
Private Road
Roof 
Composition
Spa Features 
None
View 
Neighborhood
Waterfront Features 
None
Waterview 
Neighborhood
Windows/Doors 
Double Pane Windows
Community Features
Association Dues 
3396
Community Features 
ClubhouseFitness CenterGatedPlaygroundSidewalksStreet LightsTennis Court(s)
HOA Fee Frequency 
Annually
Horse Property 
None
Roads 
Asphalt
Schools
School District
Unknown
Elementary School
Sharon - Forsyth
Middle School
South Forsyth
High School
Lambert
Listing Courtesy Of: Liz Sills of HomeSmart Broker: 770-714-8274 Prefer Ph#:[email protected]

Listings identified with the FMLS IDX logo come from FMLS and are held by brokerage firms other than the owner of this website and the listing brokerage is identified in any listing details. Information is deemed reliable but is not guaranteed. If you believe any FMLS listing contains material that infringes your copyrighted work, please click here to review our DMCA policy and learn how to submit a takedown request.



© 2017-2026 First Multiple Listing Service, Inc.

Neighborhood & Commute
Source: Walkscore
Save
Ask
Tour
Hide
Share