

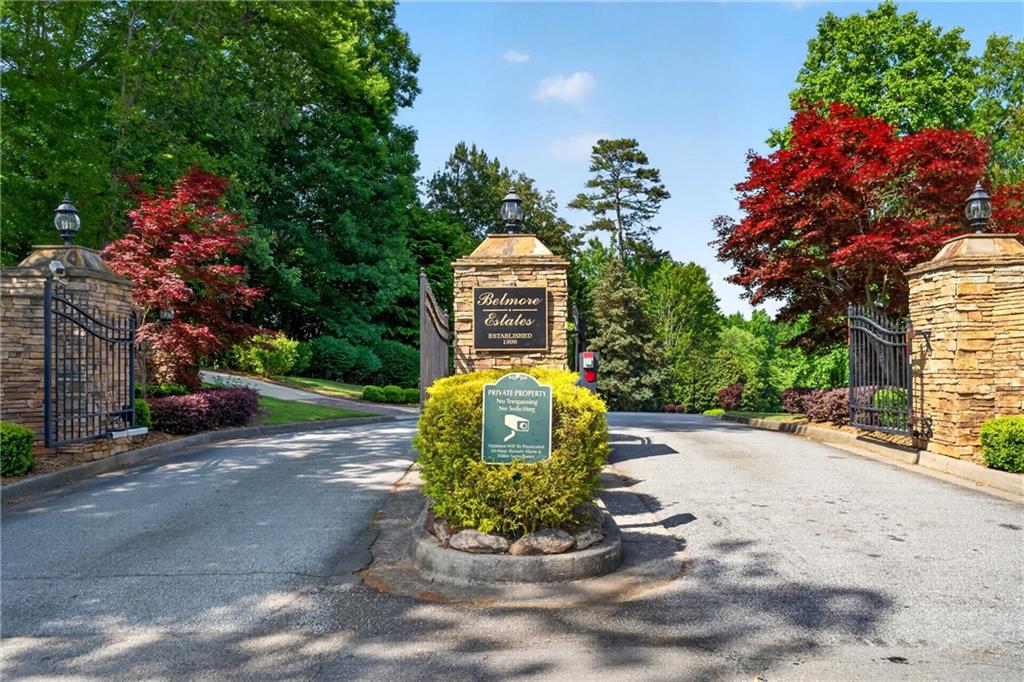
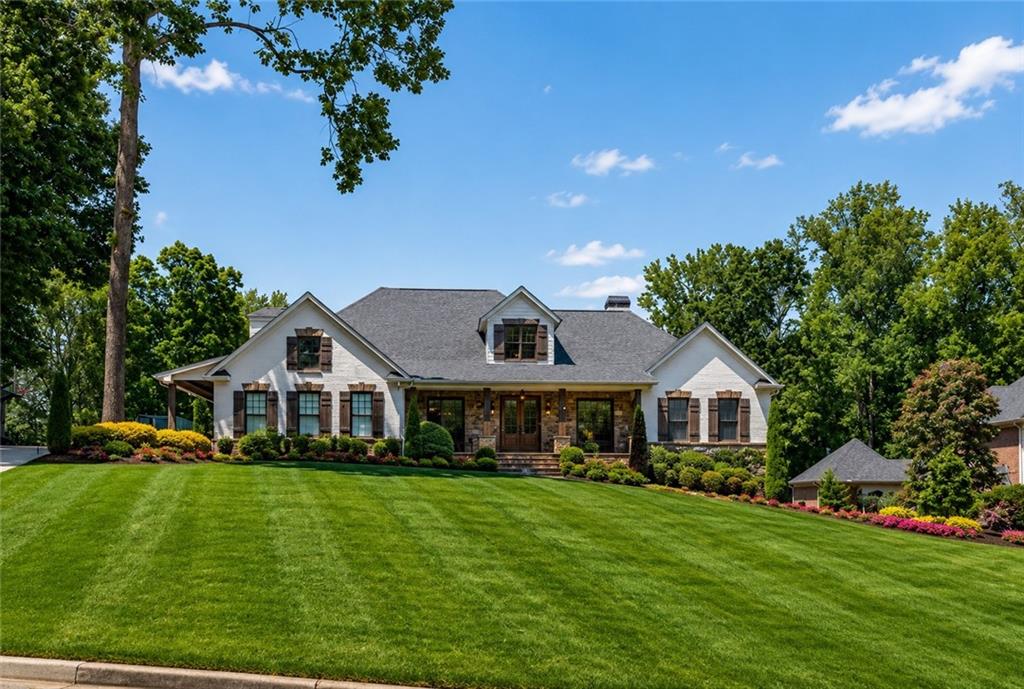
4960 Price DriveSuwanee, GA 30024
Mortgage Calculator
Monthly Payment (Est.)
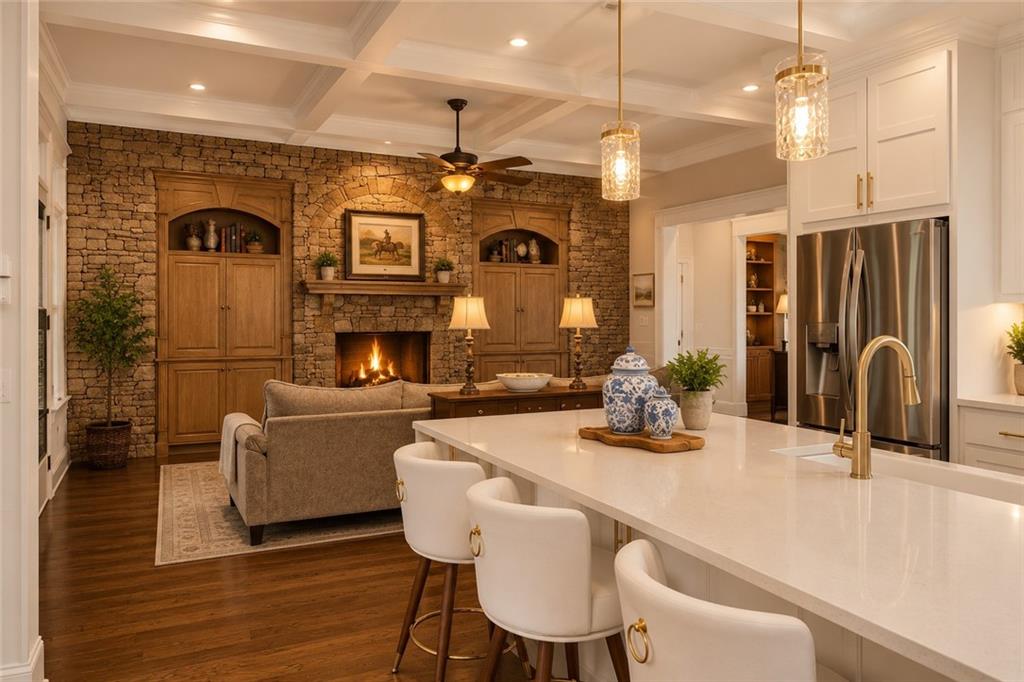
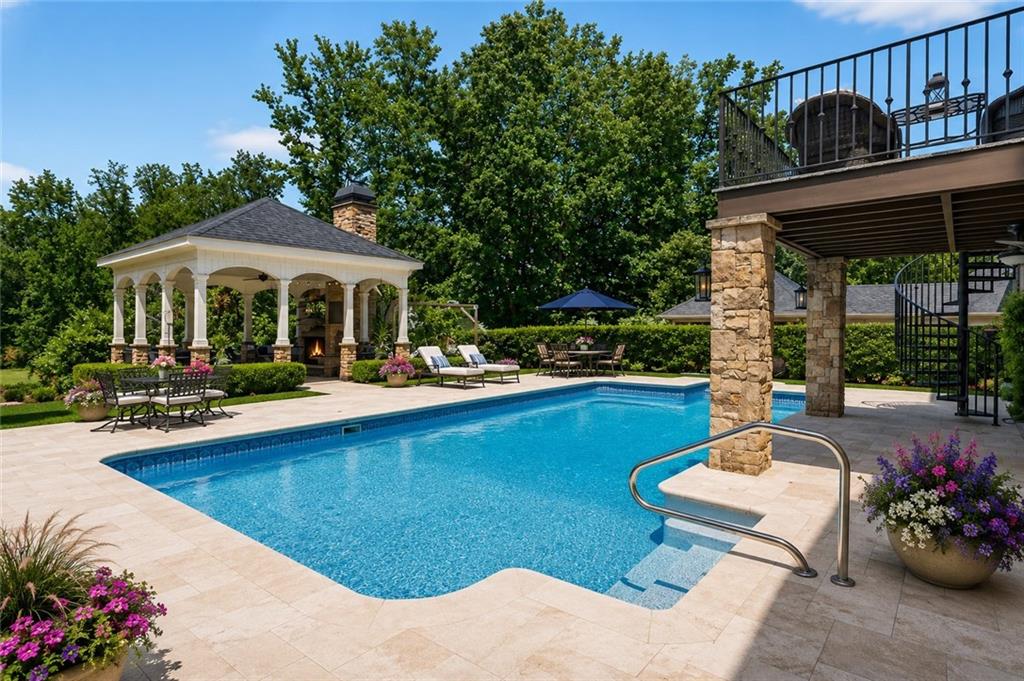
$10,265Set within an intimate gated enclave just moments from the vibrant heart of Suwanee, this extraordinary 2.3-acre estate redefines luxury living with a level of scale, versatility, and resort-style amenities rarely found in today’s market. Thoughtfully designed for multigenerational living, elevated entertaining, and everyday comfort, this custom-built masterpiece offers over 9,000 square feet of refined living space, featuring 7 bedrooms, 6 full baths, 2 half baths, three kitchens, an au-pair or in-law private apartment, an executive office suite, and an impressive six-car garage. Blending timeless rustic architecture with sophisticated modern design, gives a sense of casual luxury living. This ranch home is richly detailed with 150+ year-old reclaimed Vermont wood beams, stacked stone accents, custom millwork, heated floors, oak hardwoods, and expansive living spaces curated for both grand entertaining and intimate daily living. The heart of the home is a beautifully updated chef’s kitchen appointed with commercial-grade appliances, custom cabinetry, and seamless flow into the vaulted keeping room—creating a warm yet luxurious atmosphere filled with character and craftsmanship. The owner’s suite is a private retreat designed to rival a luxury spa, complete with heated floors, dual vanities and his/her own water closets, double walk-in showers, a steam room, waterfall glass details, and a custom-designed closet system that elevates everyday living into an experience with a 2nd laundry facility. Designed with exceptional flexibility, this one-of-a-kind estate includes two fully independent living quarters—a private apartment and terrace-level each offering separate entrances, kitchens, laundry rooms, living spaces, full baths, and individual climate controls. An executive office suite with private access creates the ideal work-from-home environment without sacrificing privacy or convenience. Entertainment and lifestyle amenities throughout the property are truly unmatched. Inside, enjoy a dedicated billiards room, a fully equipped movie theater with surround sound seating for ten, multiple gathering spaces, and thoughtfully designed areas for hosting on any scale. Beyond the interiors lies an outdoor paradise unlike anything else in the area. A heated saltwater pool, luxurious hot tub cabana with stone fireplace, covered grilling pavilion, and a professionally designed 925-square-foot sports tavern create an atmosphere worthy of a private resort. Lounge fireside with handcrafted cocktails, host unforgettable gatherings beneath the stars, or enjoy the estate’s private 145-yard golf hole—all surrounded by serene grounds that perfectly blend luxury, recreation, and natural beauty. Located within walking distance to award-winning schools and just minutes from Downtown Suwanee, Sugar Hill, and Buford, this exceptional property offers the rare opportunity to experience uncompromising luxury, multigenerational functionality, and resort-caliber living—all within one extraordinary estate.
| yesterday | Status changed to Active | |
| yesterday | Listing updated with changes from the MLS® | |
| 3 days ago | Listing first seen on site |
Listings identified with the FMLS IDX logo come from FMLS and are held by brokerage firms other than the owner of this website and the listing brokerage is identified in any listing details. Information is deemed reliable but is not guaranteed. If you believe any FMLS listing contains material that infringes your copyrighted work, please click here to review our DMCA policy and learn how to submit a takedown request.

© 2017-2026 First Multiple Listing Service, Inc.
Did you know? You can invite friends and family to your search. They can join your search, rate and discuss listings with you.