

5422 Pepperbush CourtSugar Hill, GA 30518
Mortgage Calculator
Monthly Payment (Est.)
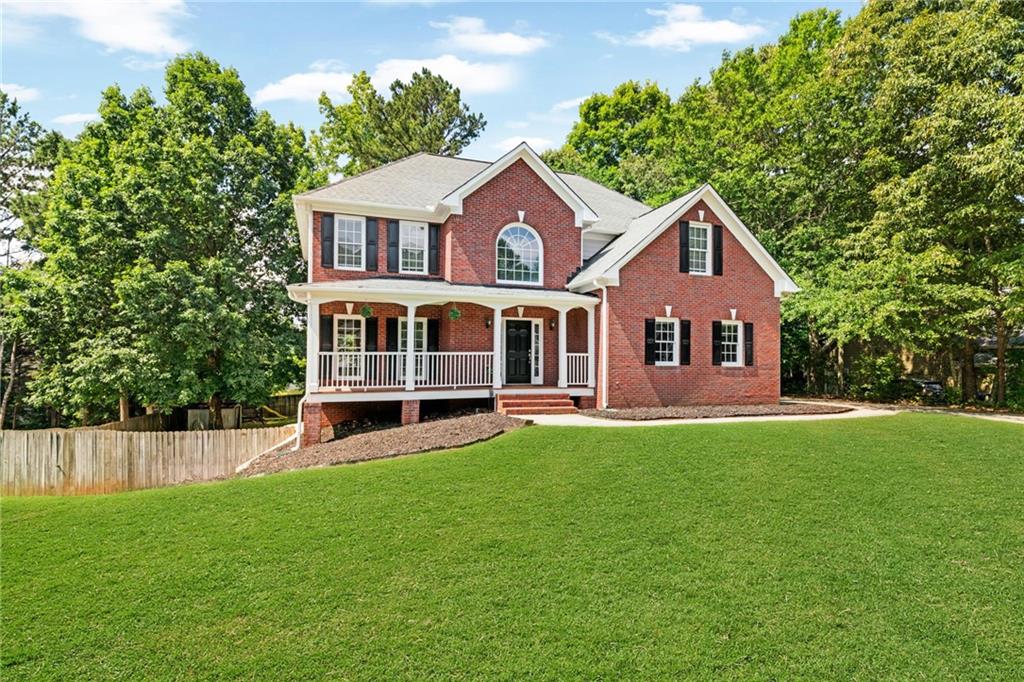
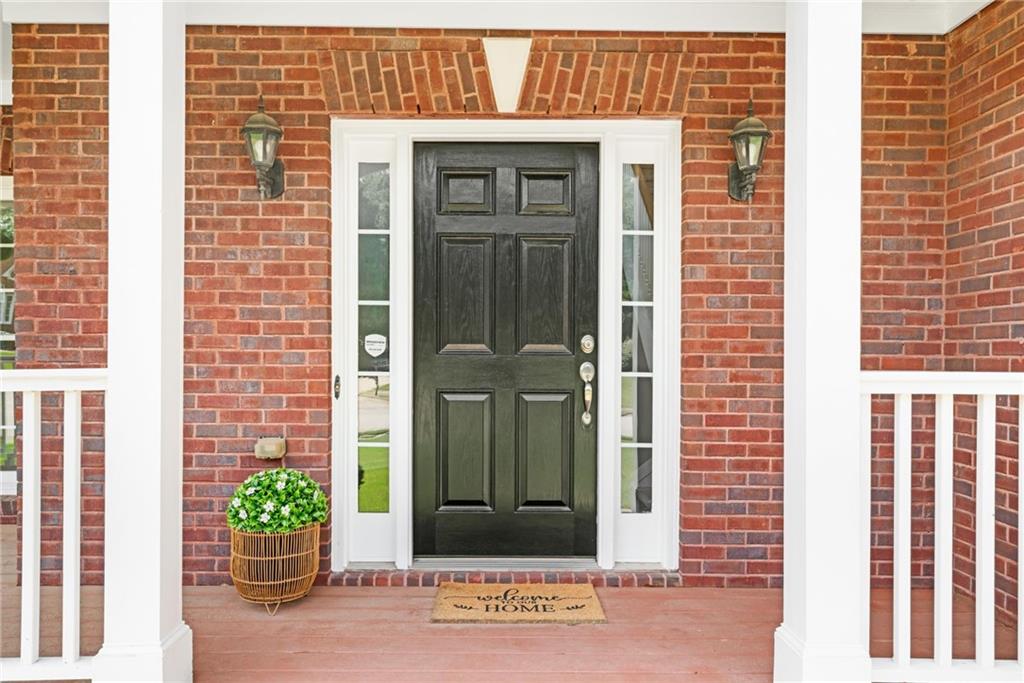
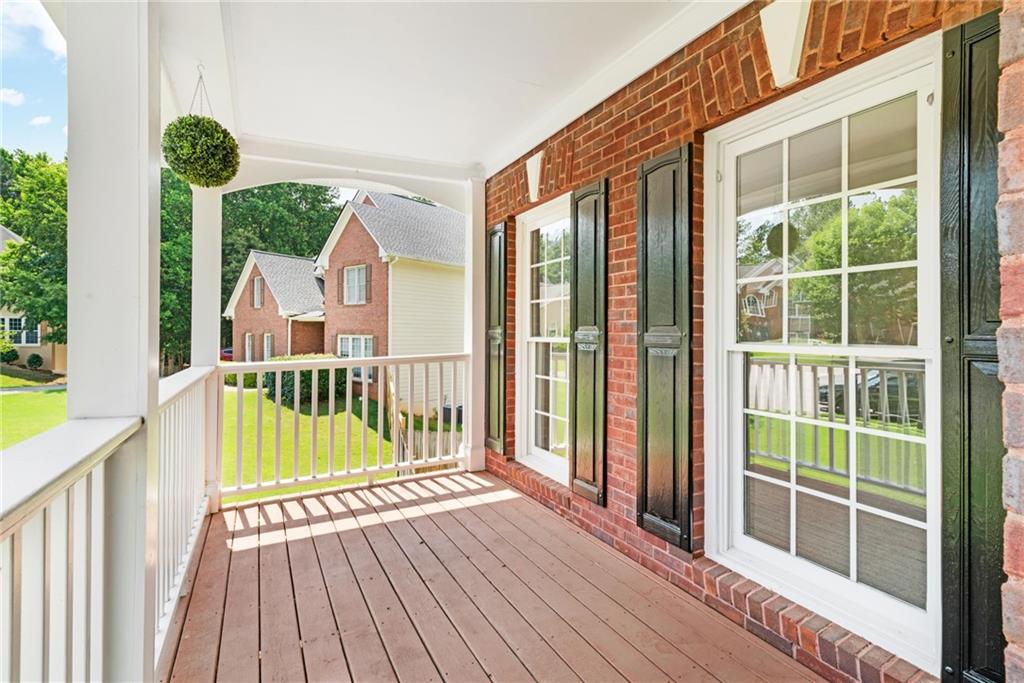
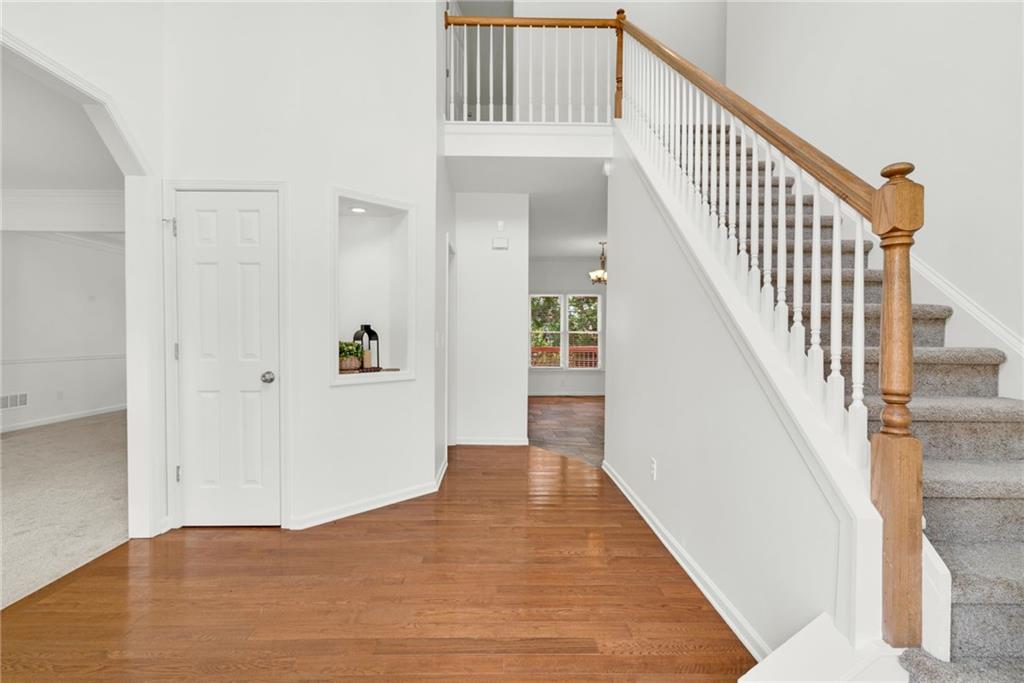
$2,418Looking for the perfect home in sought after Arbor Close - less than 3 miles from Sugar Hill's most coveted amenities? This newly renovated gem is just 4 miles from the Buford Dam boat ramp on Lake Lanier and less than 2 miles from Sugar Hill Golf Club. Close to the Mall of Georgia, I-85, and GA-400, Lake Lanier attractions include a wide array of outdoor recreation at Buford Dam and around the lake. From hiking scenic trails to swimming at lakeside beaches to world-class trout fishing along the Chattahoochee River. Spend your days boating and jet skiing, relaxing on sandy beaches like Don Carter State Park, or riding the thrilling water slides at Margaritaville in Lanier Islands waterpark. The lake has something for everyone all right in your backyard. Enjoy 38,000 acres of North Georgia fun! You're also just 3 minutes from downtown Sugar Hill, where you can grab a coffee at Rushing Trading Co. and catch a concert at The Bowl. You can take your dog to the city-maintained dog park, or enjoy the stocked fishing pond right outside the neighborhood. This tight knit neighborhood offers true community living with sidewalks, a pool, tennis and basketball courts, and a pavilion for neighborhood gatherings. Renovated and move-in ready, this home shines with newly installed quartz countertops, fresh paint throughout, and brand-new carpet. Situated on a LARGE LOT in a PRIVATE CUL-DE-SAC, this home offers extra space, added privacy, and a desirable side-entry garage that truly elevates curb appeal! The unfinished basement is already framed, offering plenty of extra storage. Just add sheetrock and flooring to create the media room, home gym, or hobby space you’ve been dreaming about. Out back, you’ll find an expansive, fully fenced backyard with a deck that’s perfect for grilling, relaxing, or spending time with family and friends. There’s space for kids to play, pets to roam, or even a future pool or garden. Think fall afternoons by a firepit, summer cookouts with friends, or the ultimate play space that grows with your family. This home offers more than just comfort and fun. Schedule your showing today.
| 4 months ago | Price changed to $529,999 | |
| 4 months ago | Listing updated with changes from the MLS® | |
| 7 months ago | Listing first seen on site |
Listings identified with the FMLS IDX logo come from FMLS and are held by brokerage firms other than the owner of this website and the listing brokerage is identified in any listing details. Information is deemed reliable but is not guaranteed. If you believe any FMLS listing contains material that infringes your copyrighted work, please click here to review our DMCA policy and learn how to submit a takedown request.

© 2017-2026 First Multiple Listing Service, Inc.
Did you know? You can invite friends and family to your search. They can join your search, rate and discuss listings with you.