Save
Ask
Tour
Hide
Share
$799,900
178 Days On Site

1846 Dorminey Court
Lawrenceville, GA 30043

For Sale|Single Family Residence|Active
5
Beds
4
Total Baths
3
Full Baths
1
Partial Bath
1,306
SqFt
$612
/SqFt
1994
Built
Subdivision:
Lakes of Old Peachtree
County:
Gwinnett
Listing Courtesy Of: Alice Mathews of Virtual Properties Realty.com Broker: 404-401-9373 Prefer Ph#:[email protected]
Call Now: 678.549.8643
Is this the listing for you? We can help make it yours.
678.549.8643
1846 Dorminey Court1846 Dorminey Court1846 Dorminey Court1846 Dorminey Court
Save
Ask
Tour
Hide
Share

Mortgage Calculator

Monthly Payment (Est.)

$3,649
Calculator powered by Showcase IDX, a Constellation1 Company. Copyright ©2026 Information is deemed reliable but not guaranteed.

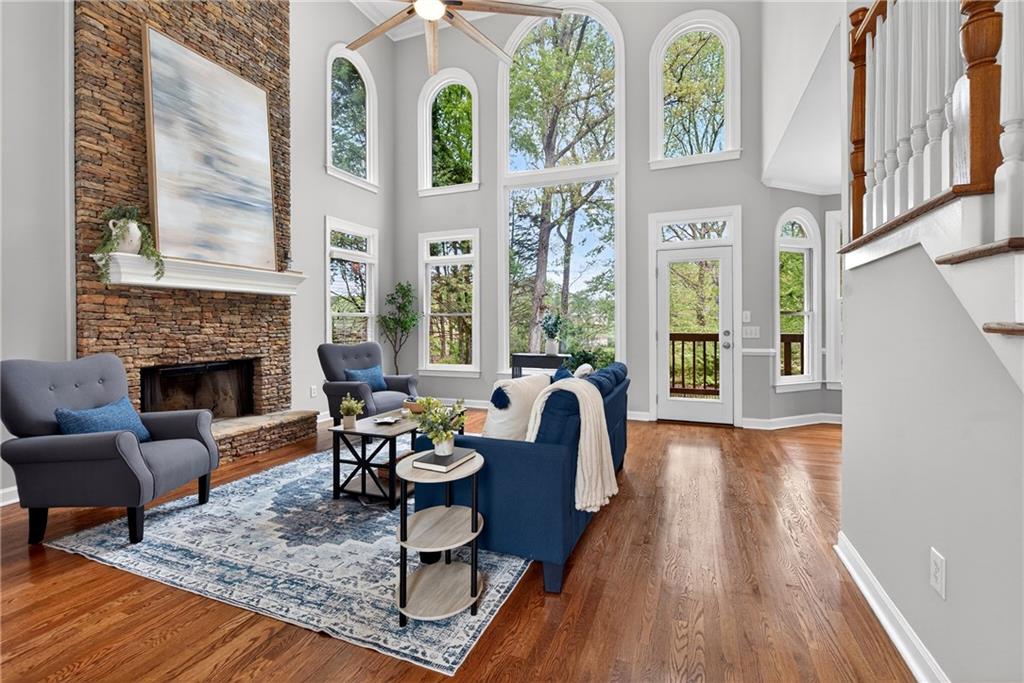
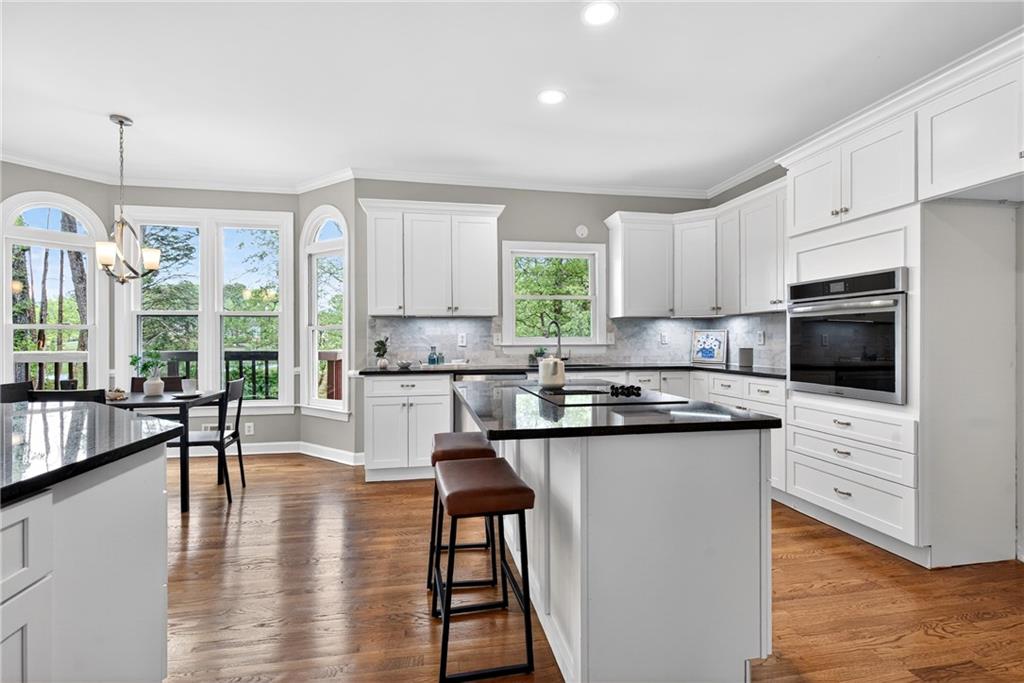
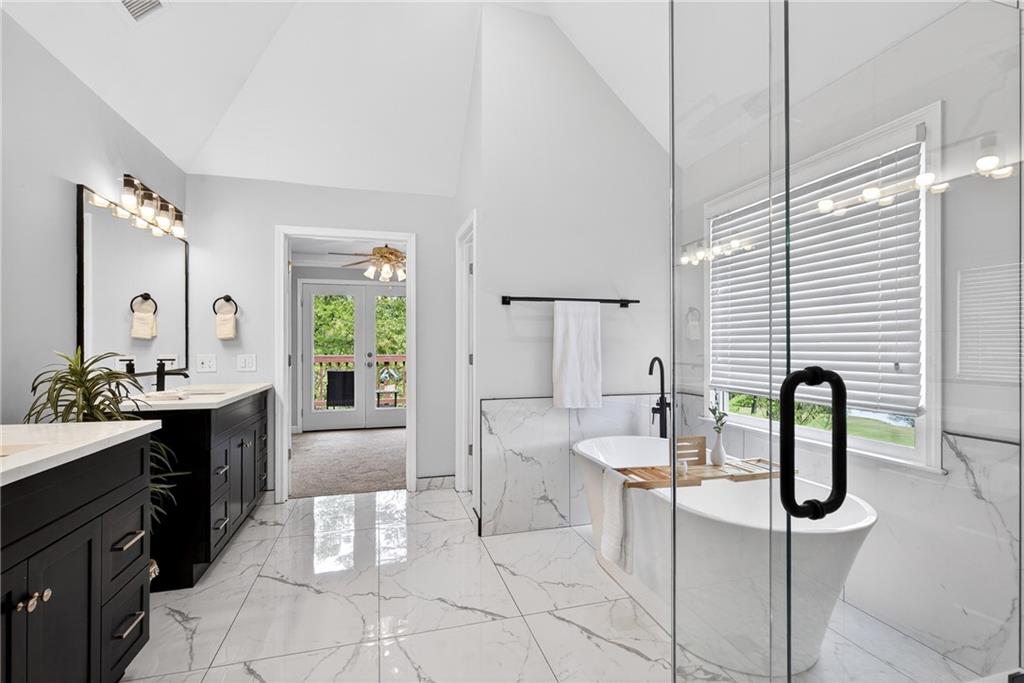
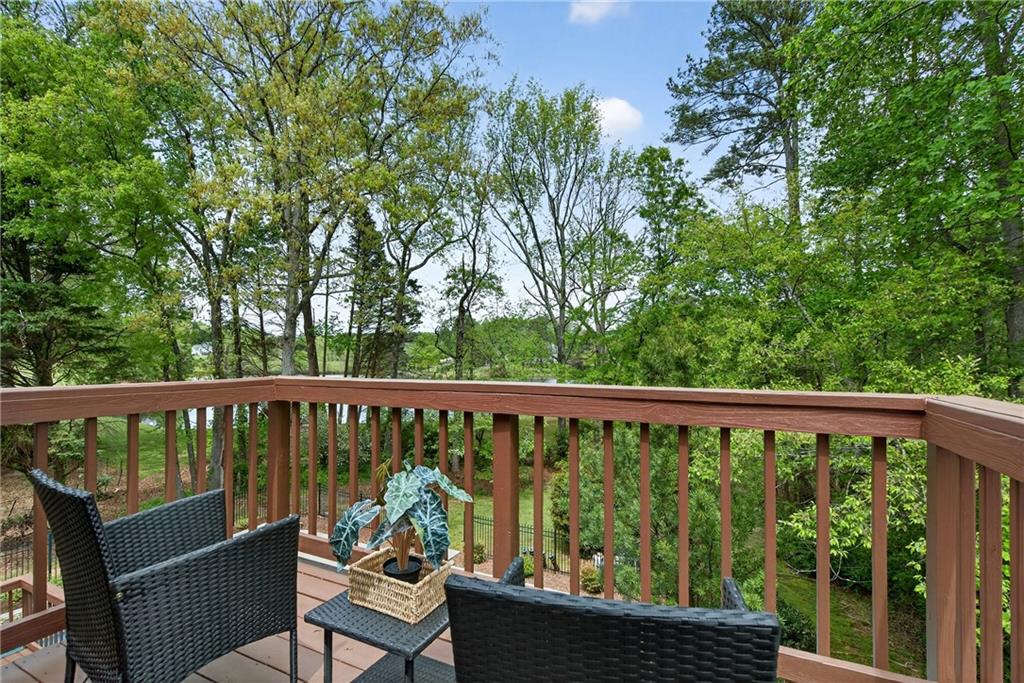
Priced Below Recent Appraisal – Fully Renovated Lakefront Home with Pool in Gwinnett County Experience the perfect blend of luxury, privacy, and waterfront living in this fully renovated lakefront home in Gwinnett County. Tucked away on a quiet street and overlooking two peaceful lakes, this exceptional move-in-ready home offers breathtaking water views, mature trees, and the tranquility of a private retreat—all while being just minutes from top-rated schools, parks, shopping, dining, and major commuter routes. Step inside to an impressive open-concept floor plan featuring soaring ceilings, abundant natural light, rich hardwood floors, and a spectacular two-story great room with a floor-to-ceiling stone fireplace and an entire wall of windows framing picturesque lake views. The brand-new kitchen, never used, is designed to impress with custom cabinetry, premium countertops, stainless steel appliances, abundant workspace, and an ideal layout for entertaining or everyday living. The luxurious primary suite offers stunning lake views, a private fireplace, direct access to a balcony overlooking the water, and a spa-inspired bathroom featuring a freestanding soaking tub, oversized rain shower, dual vanities, and a spacious walk-in closet. Three additional bedrooms upstairs share a beautifully renovated bathroom with timeless European-inspired finishes. The finished terrace level provides exceptional flexibility with a full bathroom, a third stone fireplace, and four additional finished rooms perfect for a guest or in-law suite, home office, fitness room, media room, game room, or hobby space. Outside, enjoy your own private backyard oasis complete with an in-ground swimming pool, fenced backyard, open green space, mature hardwood trees, and panoramic lake views. Whether you’re entertaining, relaxing by the pool, kayaking, fishing, or simply enjoying nature, this property offers an unmatched lifestyle. Additional features include a 3-car garage, newer roof, newer windows, fresh interior paint, extensive renovations throughout, hardwood flooring, and exceptional attention to detail. Priced below recent appraisal, this rare waterfront home with a pool, finished basement, and extraordinary privacy offers outstanding value in one of Gwinnett County’s most desirable locations. If you’ve been searching for a renovated lakefront home with modern finishes, scenic views, and room to grow, this is the one.

Save
Ask
Tour
Hide
Share
Listing Snapshot
Price 
$799,900
Days On Site 
178 Days
Bedrooms 
5
Inside Area (SqFt) 
1,306 sqft
Total Baths 
4
Full Baths 
3
Partial Baths 
1
Lot Size 
1.29 Acres
Year Built 
1994
MLS® Number 
7707096
Status 
Active
Property Tax 
$7,143
HOA/Condo/Coop Fees 
$83.33 monthly
Sq Ft Source 
Public Records
Friends & Family
Recent Activity
2 weeks agoPrice changed to $799,900
2 weeks agoListing updated with changes from the MLS®
3 months agoStatus changed to Active
6 months agoListing first seen on site
General Features
Acres 
1.29
Foundation 
Concrete Perimeter
Garage 
Yes
Garage Spaces 
3
Green Energy Efficient 
AppliancesHVACRoofWater Heater
Land Lease 
No
Levels 
Three Or More
Parking 
GarageGarage Door OpenerGarage Faces SideKitchen LevelDriveway
Property Condition 
Updated/Remodeled
Property Sub Type 
Single Family Residence
Security 
Smoke Detector(s)
Sewer 
Septic Tank
SqFt Below 
1306
SqFt Total 
4213
Style 
Traditional
Utilities 
Cable AvailableElectricity AvailableNatural Gas AvailablePhone AvailableUnderground UtilitiesWater Available
Water Source 
Public
Interior Features
Appliances 
DishwasherDryerElectric CooktopENERGY STAR Qualified AppliancesENERGY STAR Qualified Water HeaterGas Water HeaterWasher
Basement 
DaylightExterior EntryFinishedFullInterior Entry
Cooling 
Ceiling Fan(s)Central AirENERGY STAR Qualified EquipmentZoned
Electric 
220 Volts
Fireplace 
Yes
Fireplace Features 
BasementGas LogGlass DoorsGreat RoomMaster BedroomStone
Fireplaces 
3
Flooring 
CarpetHardwoodTile
Heating 
CentralENERGY STAR Qualified EquipmentHeat PumpZoned
Interior 
Breakfast BarPantryKitchen IslandCathedral Ceiling(s)Crown MoldingHigh Speed InternetTray Ceiling(s)Vaulted Ceiling(s)Walk-In Closet(s)
Laundry Features 
Electric Dryer HookupLaundry RoomMain Level
Window Features 
Bay Window(s)Double Pane WindowsENERGY STAR Qualified Windows
Save
Ask
Tour
Hide
Share
Exterior Features
Construction Details 
HardiPlank TypeStoneStucco
Exterior 
BalconyPrivate EntrancePrivate YardRain Gutters
Fencing 
Back YardFencedWrought Iron
Lot Features 
Back YardFront YardLandscapedLevelOpen Lot
Other Structures 
None
Patio And Porch 
DeckPatio
Pool Features 
FencedIn GroundPool CoverVinyl
Road Frontage 
City Street
Roof 
Composition
Spa Features 
None
View 
LakePoolTrees/Woods
Waterfront 
Yes
Waterfront Features 
Lake Front
Waterview 
LakePoolTrees/Woods
Windows/Doors 
Bay Window(s)Double Pane WindowsENERGY STAR Qualified Windows
Community Features
Association Dues 
1000
Community Features 
ClubhouseFishingLakePlaygroundPoolSidewalksStreet LightsTennis Court(s)
Financing Terms Available 
CashConventionalFHA
HOA Fee Frequency 
Annually
Horse Property 
None
Roads 
Asphalt
Schools
School District
Unknown
Elementary School
Freeman's Mill
Middle School
Twin Rivers
High School
Mountain View
Listing Courtesy Of: Alice Mathews of Virtual Properties Realty.com Broker: 404-401-9373 Prefer Ph#:[email protected]

Listings identified with the FMLS IDX logo come from FMLS and are held by brokerage firms other than the owner of this website and the listing brokerage is identified in any listing details. Information is deemed reliable but is not guaranteed. If you believe any FMLS listing contains material that infringes your copyrighted work, please click here to review our DMCA policy and learn how to submit a takedown request.



© 2017-2026 First Multiple Listing Service, Inc.

Neighborhood & Commute
Source: Walkscore
Save
Ask
Tour
Hide
Share