An exceptional opportunity to build a beautifully appointed custom residence in a desirable Sugar Hill location, conveniently situated near shopping, dining, fitness, parks, recreation, and everyday conveniences. This opportunity allows you to create a home thoughtfully designed around your lifestyle and personal preferences.
Choose from a selection of available floor plans or bring your own plan, subject to builder review, site suitability, applicable zoning and permitting requirements, and final approval. Personalize your future residence with your preferred layout, finishes, and design selections, subject to builder plans, specifications, availability, and applicable approvals.
An exceptional opportunity to create a custom residence that reflects your vision, style, and way of living in desirable Sugar Hill.
Listing Snapshot
Inside Area (SqFt)
4,276 sqft
Recent Activity
| a year ago | | Listing first seen on site |
| a year ago | | Listing updated with changes from the MLS® |
General Features
Foundation
Concrete Perimeter
Green Energy Efficient
AppliancesDoorsHVACInsulationWater HeaterWindows
Parking
DrivewayGarageGarage Door OpenerKitchen LevelRV Access/Parking
Property Sub Type
Single Family Residence
Security
Smoke Detector(s)
Style
CraftsmanModernRanch
Utilities
Cable AvailableElectricity AvailableNatural Gas AvailablePhone AvailableUnderground UtilitiesWater Available
Interior Features
Appliances
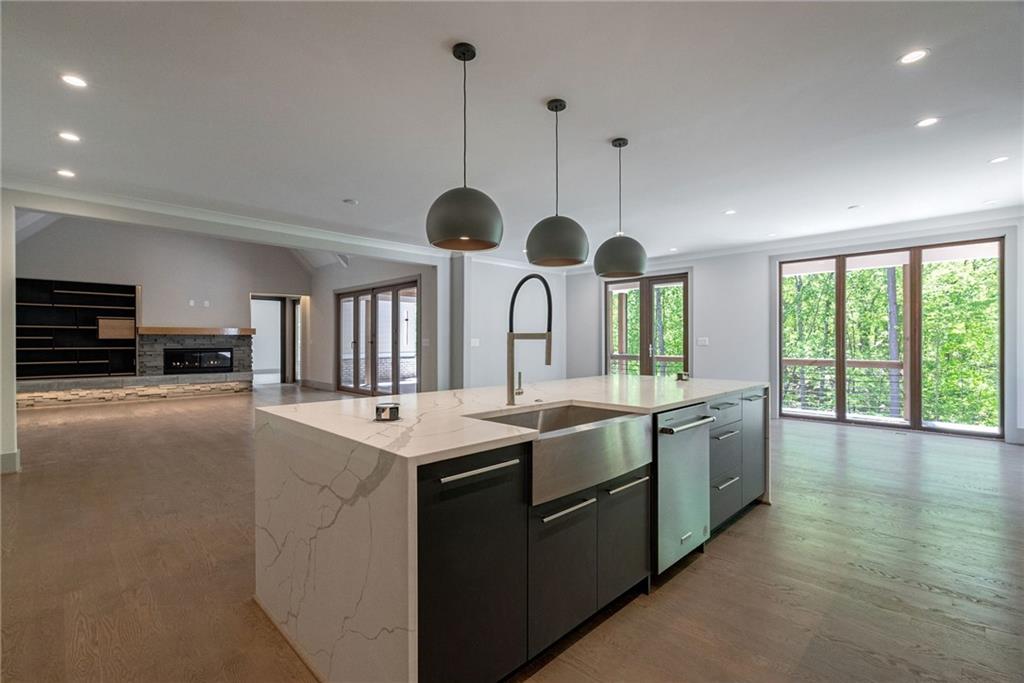
DishwasherDisposalElectric OvenElectric Water HeaterENERGY STAR Qualified AppliancesENERGY STAR Qualified Water HeaterGas CooktopMicrowaveTankless Water Heater
Basement
Bath/StubbedDaylightExterior EntryFullInterior EntryUnfinished
Fireplace Features
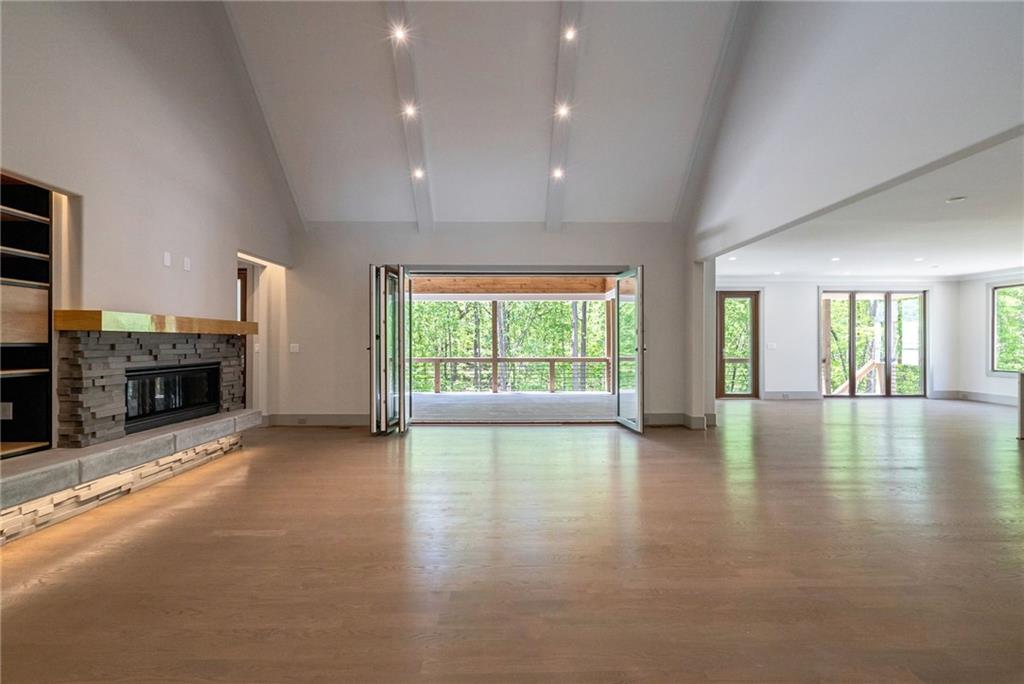
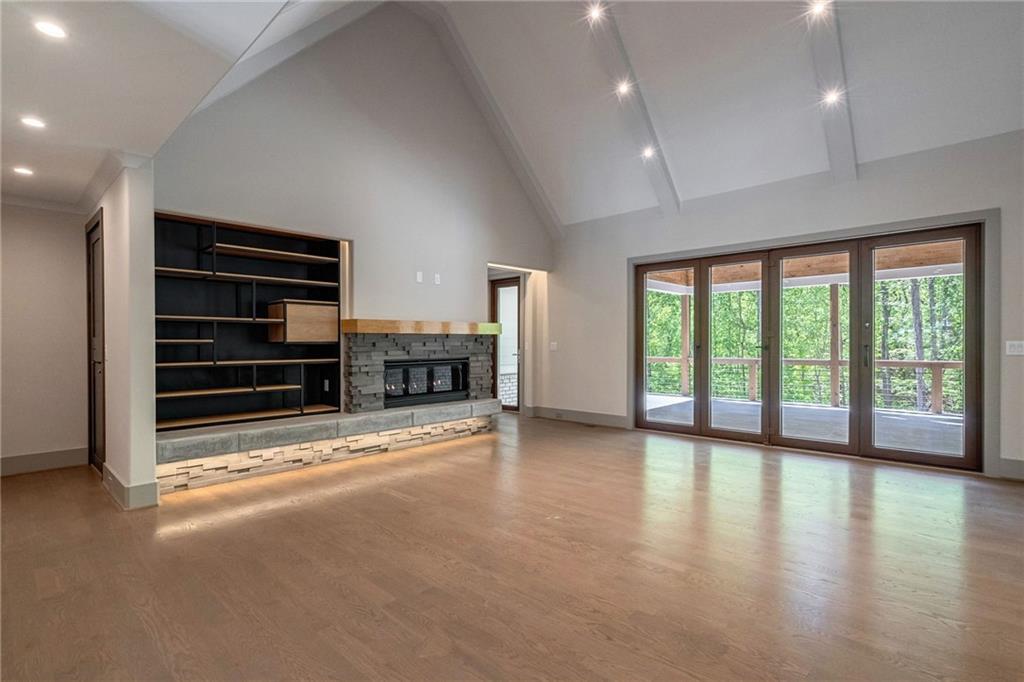
DecorativeFamily Room
Flooring
CarpetConcreteHardwoodTile
Heating
CentralNatural Gas
Interior
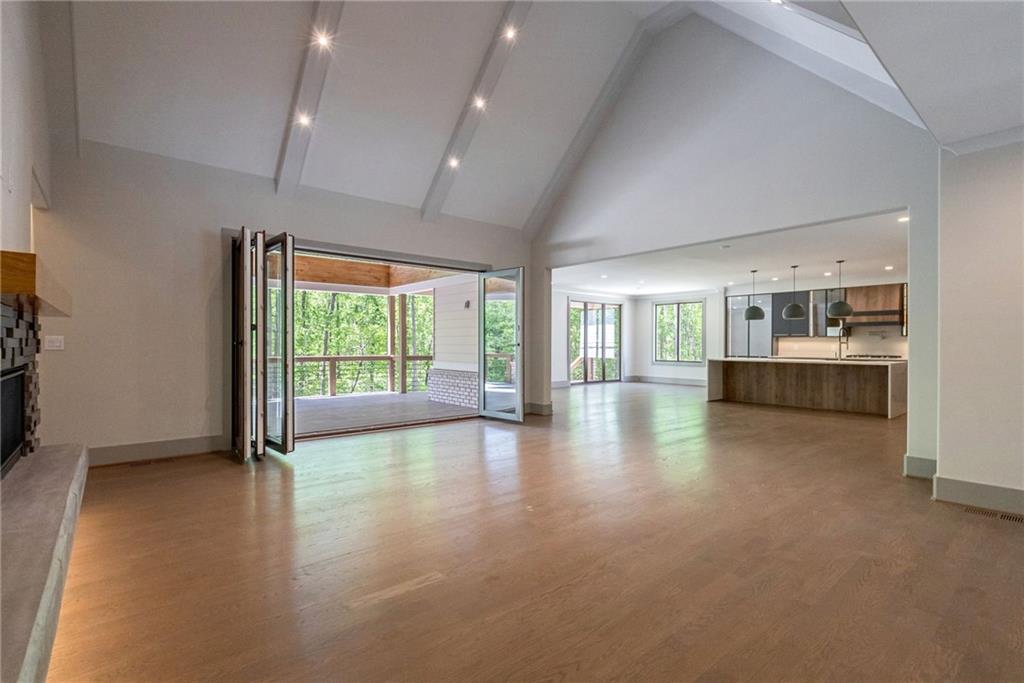
Eat-in KitchenPantryKitchen IslandCrown MoldingDouble VanityHis and Hers ClosetsRecessed LightingVaulted Ceiling(s)Walk-In Closet(s)Master Downstairs
Laundry Features
Common AreaLaundry RoomMain LevelSink
Window Features
ENERGY STAR Qualified Windows
Exterior Features
Construction Details
Spray Foam InsulationStone
Exterior
Private EntrancePrivate Yard
Lot Features
Back YardFront YardPrivateWooded
Patio And Porch
CoveredPatio
Road Frontage
City Street
Windows/Doors
ENERGY STAR Qualified Windows
Community Features
Accessibility Features
Accessible BedroomAccessible Closets
Community Features
ParkPlaygroundRestaurant
Schools
Elementary SchoolRiverside - Gwinnett
Middle SchoolNorth Gwinnett
High SchoolNorth Gwinnett
Listing Courtesy Of: Veera Polukhin of HomeSmart
Broker: 404-697-9306
Prefer Ph#:
[email protected]
Listings identified with the FMLS IDX logo come from FMLS and are held by brokerage firms other than the owner of this website and the listing brokerage is identified in any listing details. Information is deemed reliable but is not guaranteed. If you believe any FMLS listing contains material that infringes your copyrighted work, please
click here to review our DMCA policy and learn how to submit a takedown request.

© 2017-2026 First Multiple Listing Service, Inc.
Source: Walkscore


Did you know? You can invite friends and family to your search. They can join your search, rate and discuss listings with you.